บ้านปีน่า: เมื่อความทรงจำและสถาปัตยกรรมหลอมรวมเป็นพื้นที่แห่งคุณค่า
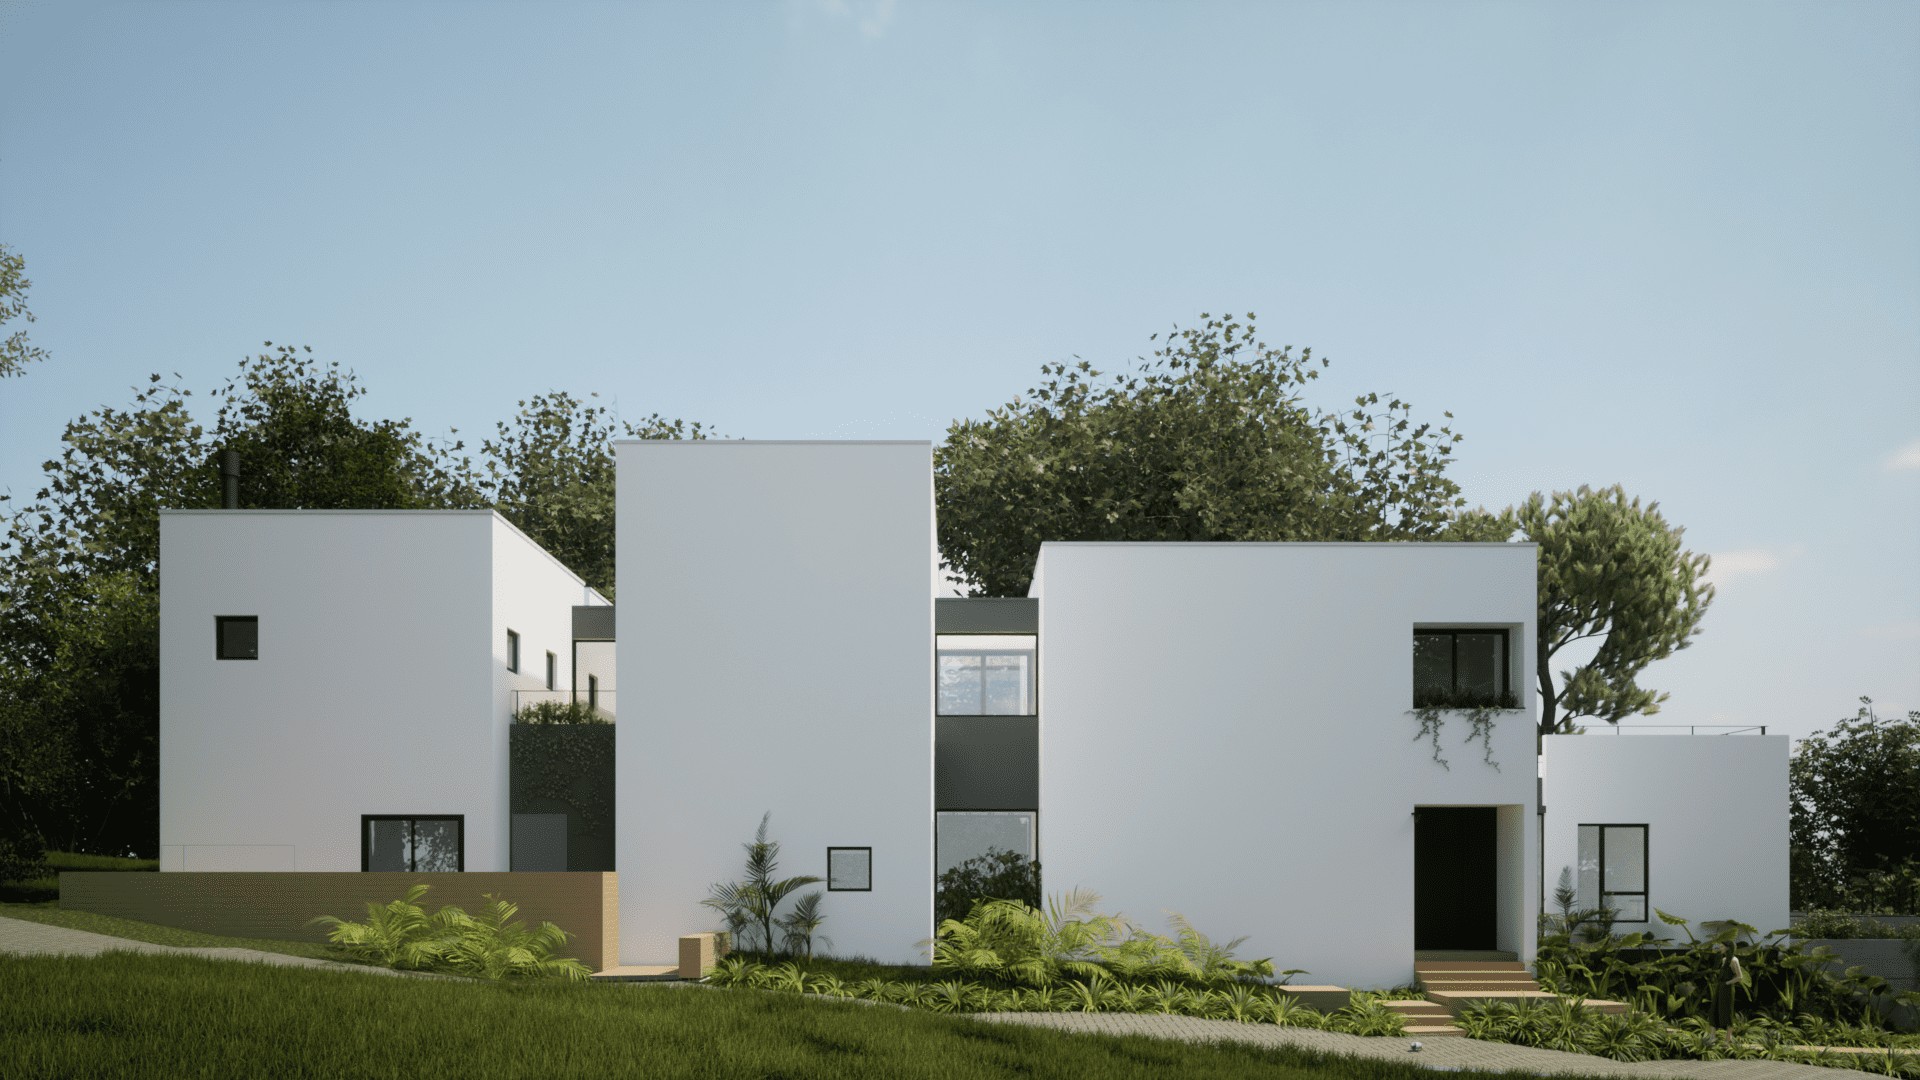
ในย่านซานโต อันโตนิโอ เด ลิสบัว เมืองฟลอริอาโนโปลิส ประเทศบราซิล โครงการบ้านปีน่าโดย Nommo Arquitetos ได้นำเสนองานออกแบบที่เหนือกว่าแค่ที่อยู่อาศัยทั่วไป เป็นบทเรียนแห่งการผสานอดีตและปัจจุบันเข้าไว้ด้วยกันอย่างชาญฉลาด
เจาะลึกเบื้องหลังการออกแบบ: คุณค่าที่ซ่อนอยู่ในทุกมุมมอง
-
จุดเด่นด้านที่ตั้งและภูมิทัศน์: บ้านถูกวางผังบนพื้นที่ 437 ตารางเมตร โดยให้ความสำคัญกับต้นปาล์ม Juçara ที่ปลูกโดยแม่ของเจ้าของบ้านเป็นศูนย์กลางของลานบ้าน ต้นไม้ต้นนี้ไม่ใช่แค่ของตกแต่ง แต่เป็น “Piná” ที่เป็นทั้งชื่อบ้านและจิตวิญญาณของโครงการ สร้างความเชื่อมโยงทางอารมณ์ที่ส่งตรงถึงรากเหง้าของครอบครัว เพิ่มมูลค่าทางจิตใจและความโดดเด่นให้กับทรัพย์สิน
-
กลยุทธ์การออกแบบเชิงพื้นที่: จากมุมมองถนน บ้านดูเหมือนชั้นเดียว แต่เมื่อมองจากด้านหลังกลับเผยให้เห็นถึงโครงสร้างสองชั้นที่ซับซ้อน การออกแบบนี้เป็นมายากลทางสถาปัตยกรรมที่สร้างความประหลาดใจและเพิ่มความรู้สึกกว้างขวาง การปิดทึบด้านข้างเพื่อเปิดรับสู่ลานภายในเป็นการสร้าง “โลกส่วนตัว” ที่หรูหรา ตอบโจทย์การใช้ชีวิตอย่างมีสมาธิและเป็นส่วนตัวในเมือง
-
สุนทรียภาพแห่งวัสดุและแสง: การใช้สีขาวเป็นหลักบนคอนกรีตและคานที่โผล่พ้นออกมา ถูกตัดขาดด้วยสีสันสดใสที่งานโลหะ เช่น บันไดและราวจับ สร้างจุดสนใจที่ทรงพลัง ความเป็นกลางของวัสดุช่วยให้ต้นไม้และผู้คนเป็นจุดเด่น ขณะที่ช่องเปิดต่างๆ ถูกออกแบบเหมือนกรอบรูป (frames) เพื่อจัดวางมุมมองการเคลื่อนไหวภายในบ้าน เพิ่มมิติทางศิลปะให้กับทุกย่างก้าว
-
แนวคิดการอยู่อาศัยอัจฉริยะ (Smart Living): การเชื่อมต่อระหว่างภายในและภายนอกเป็นหัวใจสำคัญของโครงการ ลานภายในทำหน้าที่เป็นห้องนั่งเล่นกลางแจ้ง ช่วยระบายอากาศและนำแสงธรรมชาติเข้ามาเต็มที่ ลดการใช้พลังงานและสร้างสภาพแวดล้อมที่เชื่อมต่อกับธรรมชาติอย่างแท้จริง ถือเป็นการลงทุนระยะยาวที่คุ้มค่าทั้งในด้านความสุขและความยั่งยืน
English Translation
Piná House: When Memory and Architecture Merge into Valuable Space
In Santo Antônio de Lisboa, Florianópolis, Brazil, the Piná House by Nommo Arquitetos presents a design that transcends mere housing. It is a lesson in intelligently merging past and present.
Deep Dive into Design: Hidden Value in Every Perspective
- Location and Landscape Highlights: The 437 sqm plot is designed with a Juçara palm tree, planted by the homeowner’s mother, as the centerpiece of the courtyard. This tree is not just decoration; it is the “Piná” that names both the house and its soul, creating an emotional connection to the family’s roots and adding significant psychological and distinctive value to the property.
- Spatial Design Strategy: From the street, the house appears single-story, but from the rear, it reveals a complex two-story structure. This architectural illusion creates surprise and a sense of expansiveness. The solid sides open to the interior courtyard, crafting a luxurious “private world” that perfectly addresses the need for focused and private urban living.
- Material and Light Aesthetics: The predominantly white concrete and exposed beams are punctuated by vibrant colors applied to metalwork, such as stairs and railings, creating powerful focal points. The neutrality of the materials allows the trees and people to become the protagonists, while openings are designed as “frames” to choreograph movements within the home, adding an artistic dimension to every step.
- Smart Living Concept: The connection between interior and exterior is the project’s heart. The courtyard acts as an outdoor living room, maximizing natural ventilation and light, reducing energy consumption, and creating a truly nature-connected environment. This represents a long-term investment in both happiness and sustainability.
ข้อมูลอ้างอิง
ArchDaily. “Piná House / Nommo Arquitetos.” Accessed 2025. https://www.archdaily.com/1041366/pina-house-nommo-arquitetos