ศูนย์กีฬาแห่งใหม่ในสเปน: บทเรียนการออกแบบเพื่อเพิ่มมูลค่าและคุณภาพชีวิต
ไทยอินโทร
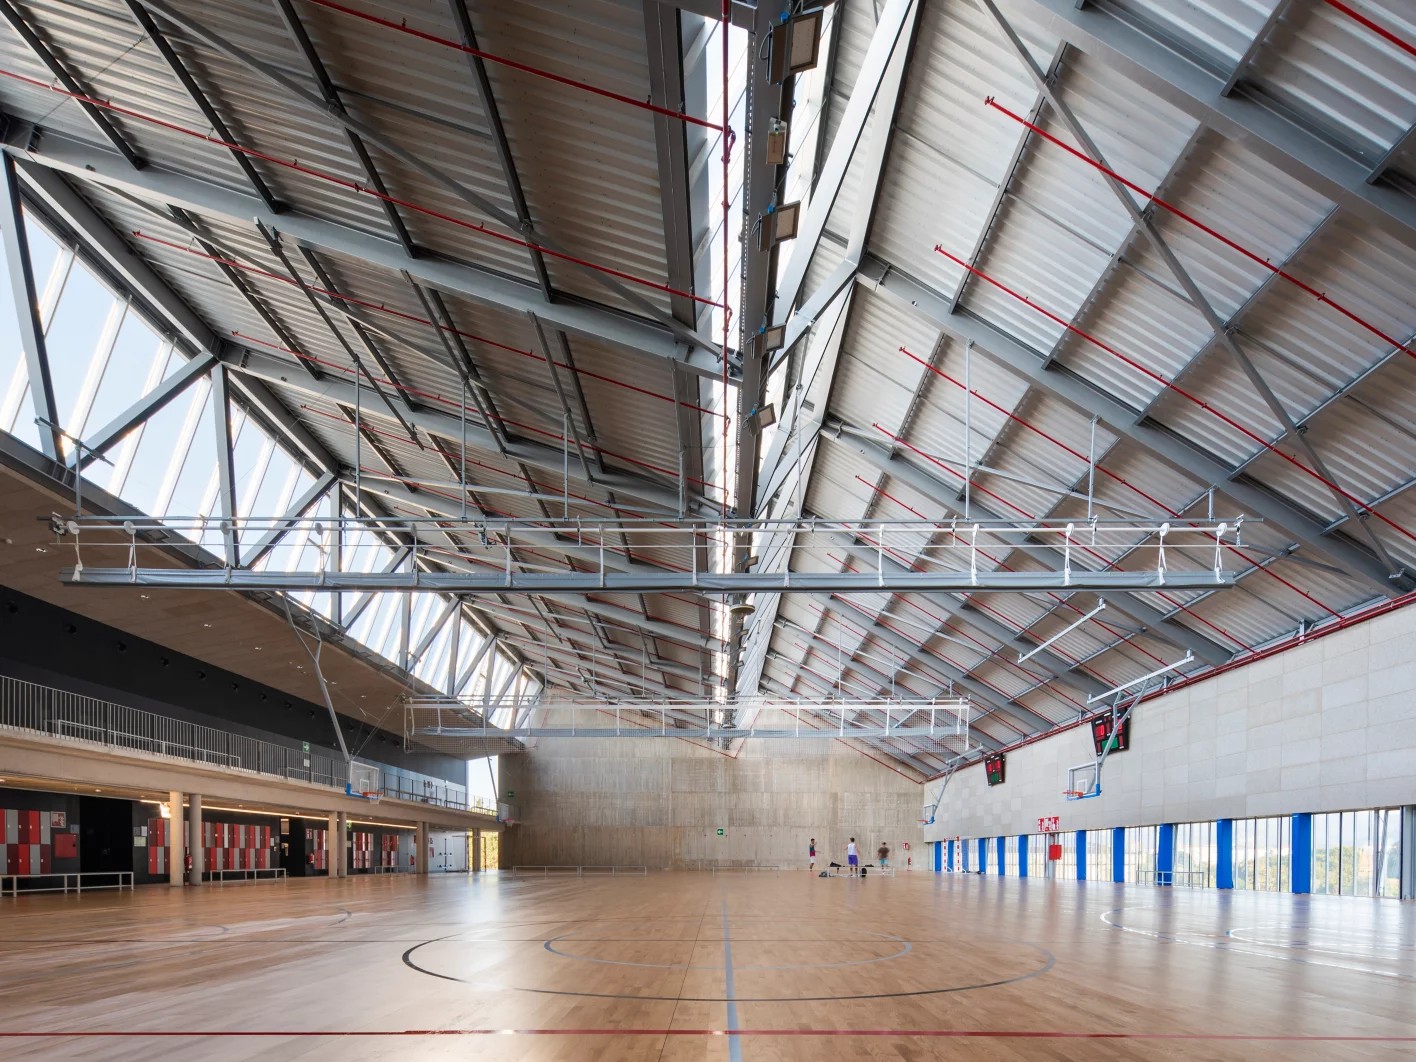
เมื่อสถาปัตยกรรมเพื่อสาธารณะถูกออกแบบด้วยกลยุทธ์ที่ชาญฉลาด ผลลัพธ์ที่ได้ไม่ใช่แค่ ‘อาคารกีฬา’ แต่กลายเป็น ‘เครื่องมือเพิ่มมูลค่า’ ให้กับทั้งย่านและคุณภาพชีวิตของผู้อยู่อาศัย โครงการ “Altza Municipal Sports Center” ในเมือง Donostia-San Sebastián ประเทศสเปน โดยทีมสถาปนิก Tabuenca & Leache + Chocarro & Herranz คือกรณีศึกษาที่ยอดเยี่ยมสำหรับนักลงทุนและนักพัฒนาอสังหาริมทรัพย์ระดับพรีเมียมที่ต้องการเข้าใจความสัมพันธ์ระหว่างฟังก์ชันการใช้งาน การออกแบบเชิงพื้นที่ และการสร้างมูลค่าในระยะยาว
วิเคราะห์เชิงลึก: มุมมองด้านอสังหาริมทรัพย์และการออกแบบ
- การบริหารพื้นที่อัจฉริยะเพื่อเพิ่มมูลค่า: หัวใจของโครงการนี้อยู่ที่การแก้ปัญหาพื้นที่จำกัดด้วยการซ้อนชั้นการใช้งานอย่างชาญฉลาด แทนที่สนามกีฬาจะอยู่ระดับเดียวกับสระว่ายน้ำในร่ม สถาปนิกตัดสินใจยกลานกีฬาขึ้นไปไว้ด้านบน การตัดสินใจนี้ไม่ได้เป็นเพียงการแก้ปัญหาทางวิศวกรรม แต่เป็นการ ‘สร้างพื้นที่สาธารณะ’ ขึ้นมาใหม่ (ลานทางเข้าด้านตะวันตก) ซึ่งรวมถึงสนามกลางแจ้งและสนามหน้าบ้านขนาดเล็ก พื้นที่เปิดโล่งนี้เองที่เป็นหัวใจสำคัญในการเพิ่ม ‘walkability’ และ ‘sense of place’ ซึ่งเป็นปัจจัยที่ผู้ซื้อบ้านหรูและนักลงทุนให้ความสำคัญเป็นอันดับต้นๆ
- การออกแบบเพื่อประสบการณ์และไลฟ์สไตล์ (Wellness & Lifestyle): การสร้าง Solarium (พื้นที่อาบแดด) พร้อมสระว่ายน้ำกลางแจ้ง โซนเล่นน้ำสำหรับเด็ก และศาลาเปลี่ยนเสื้อผ้า ถือเป็นการยกระดับศูนย์กีฬาท้องถิ่นให้กลายเป็น ‘เดสติเนชั่น’ เพื่อการพักผ่อนและ wellness อย่างแท้จริง ในมุมมองของตลาดอสังหาริมทรัพย์ระดับพรีเมียม การมีสิ่งอำนวยความสะดวกที่เชื่อมโยงกับธรรมชาติและกิจกรรมกลางแจ้งเป็นจุดขายที่ทรงพลัง เพราะตอบโจทย์ความต้องการในการใช้ชีวิตที่สมดุล (Work-Life Balance) ของกลุ่มลูกค้าเป้าหมาย
- ความยั่งยืนและประวัติศาสตร์ในฐานะทุนทางวัฒนธรรม: โครงการนี้ไม่ใช่การสร้างใหม่จากศูนย์ แต่เป็นการ reuse ผนังรับน้ำหนักและฐานรากบางส่วนจากโครงสร้างเดิม การกระทำนี้ไม่เพียงช่วยลดต้นทุนและลดขยะจากการก่อสร้างเท่านั้น แต่ยังคงรักษา ‘ความทรงจำ’ ของสถานที่ไว้ ซึ่งเป็นแนวคิดที่สอดคล้องกับเทรนด์ ‘Adaptive Reuse’ ในอสังหาราคาแพงทั่วโลก ซึ่งให้คุณค่าทางจิตใจและเพิ่มเอกลักษณ์เฉพาะตัว (Unique Selling Point) ให้กับโครงการ
- การควบคุมต้นทุนกับการรักษาคุณภาพ: เหตุการณ์ที่ทีมออกแบบประสบกับการถูกตัดงบประมาณสำหรับฝ้าเพดานอะคูสติกที่ทำจากไม้-ขนแกะ (Wood-wool) สะท้อนถึงความท้าทายในการพัฒนาโครงการจริง แม้ฟังก์ชันเสียงและการควบคุมแสงจะถูกเลื่อนออกไป แต่การออกแบบโครงสร้างหลักและแนวคิดการวางผัง (Master Plan) ที่แข็งแรงทำให้มูลค่าแกนกลางของโครงการยังคงอยู่ นี่คือบทเรียนสำคัญว่า ‘Core Design’ (โครงสร้าง ฟังก์ชัน การวางผัง) จะต้องถูกวางไว้อย่างดีเพื่อให้โครงการมีชีวิตรอดและเติบโตได้ แม้จะต้องลดทอนความหรูหราในภายหลัง
ข้อสรุปในรูปแบบรายการ
- กลยุทธ์สร้างมูลค่า: การ ‘ซ้อนชั้น’ โปรแกรมการใช้งานเพื่อเพิ่มพื้นที่สาธารณะที่มีชีวิตชีวา
- เทรนด์การออกแบบ: การผสานพื้นที่ wellness (Pool/Solarium) เข้ากับสถาปัตยกรรมกีฬาสร้างประสบการณ์ที่เหนือกว่า
- ปัจจัยด้าน Location: การใช้ทางลาด (Ramp) และการปรับระดับชั้นดิน (Earthworks) เพื่อสร้างทางเข้าที่น่าสนใจและลดกำแพงกั้นระหว่างอาคารกับชุมชน
- บทเรียนสำหรับนักพัฒนา: การออกแบบ Master Plan ที่ยืดหยุ่นและมีกลยุทธ์ สามารถทนต่อการเปลี่ยนแปลงของงบประมาณในระหว่างการก่อสร้าง
อัปเดตเทรนด์อสังหาฯ และไอเดียแต่งบ้านระดับพรีเมียมได้ทุกวันที่ PrimeProperty360.com
FAQ
Full English Translation
Spanish Sports Center: A Lesson in Design for Value Creation and Quality of Life
When public architecture is designed with an intelligent strategy, the result is not just a ‘sports building’ but a ‘value-adding tool’ for the entire neighborhood and the quality of life of its residents. The “Altza Municipal Sports Center” project in Donostia-San Sebastián, Spain, by architects Tabuenca & Leache + Chocarro & Herranz, is an excellent case study for premium real estate investors and developers looking to understand the relationship between functionality, spatial design, and long-term value creation.
Deep Analysis: Real Estate and Design Perspective
- Intelligent Space Management for Value Creation: The heart of this project lies in solving the problem of limited space by cleverly stacking uses. Instead of the sports court being on the same level as the indoor pools, the architects decided to lift the court to the top. This decision was not just an engineering solution but a creation of new public space (a west-facing entrance plaza) that includes outdoor courts and a small fronton. This open space is the key to increasing ‘walkability’ and ‘sense of place,’ both of which are top priorities for luxury home buyers and investors.
- Design for Experience and Lifestyle: Creating a solarium with an outdoor swimming pool, a children’s water play area, and changing pavilions elevates a local sports center into a true ‘destination’ for relaxation and wellness. From a premium real estate market perspective, having amenities that connect with nature and outdoor activities is a powerful selling point, as it meets the work-life balance needs of the target clientele.
- Sustainability and History as Cultural Capital: This project is not built from scratch but reuses retaining walls and part of the foundation from the old structure. This action not only reduces costs and construction waste but also preserves the ‘memory’ of the place. This concept aligns with the global ‘Adaptive Reuse’ trend in luxury real estate, which adds sentimental value and a unique selling point.
- Cost Control vs. Quality Maintenance: The fact that the design team experienced budget cuts for the acoustic ceilings highlights the challenges of real-world project development. Even though the acoustic and light functions were postponed, the strength of the main structural design and master plan ensured the core value of the project remained. This is a key lesson: the ‘Core Design’ must be well-placed for the project to survive and grow, even if some luxury features are deferred.
Conclusion in List Form
- Value Creation Strategy: ‘Stacking’ program uses to create vibrant public space.
- Design Trend: Integrating wellness areas (Pool/Solarium) with sports architecture creates a superior experience.
- Location Factor: Using ramps and earthworks to create an interesting entrance and reduce barriers between the building and the community.
- Lesson for Developers: A flexible and strategic Master Plan can withstand budget changes during construction.
Citation: ArchDaily: Altza Municipal Sports Center