บ้านกระจกเงา (Mirror House) โดย Kuma&Elsa: บทสนทนาระหว่างโลกสองใบข้างวัดในไซตามะ
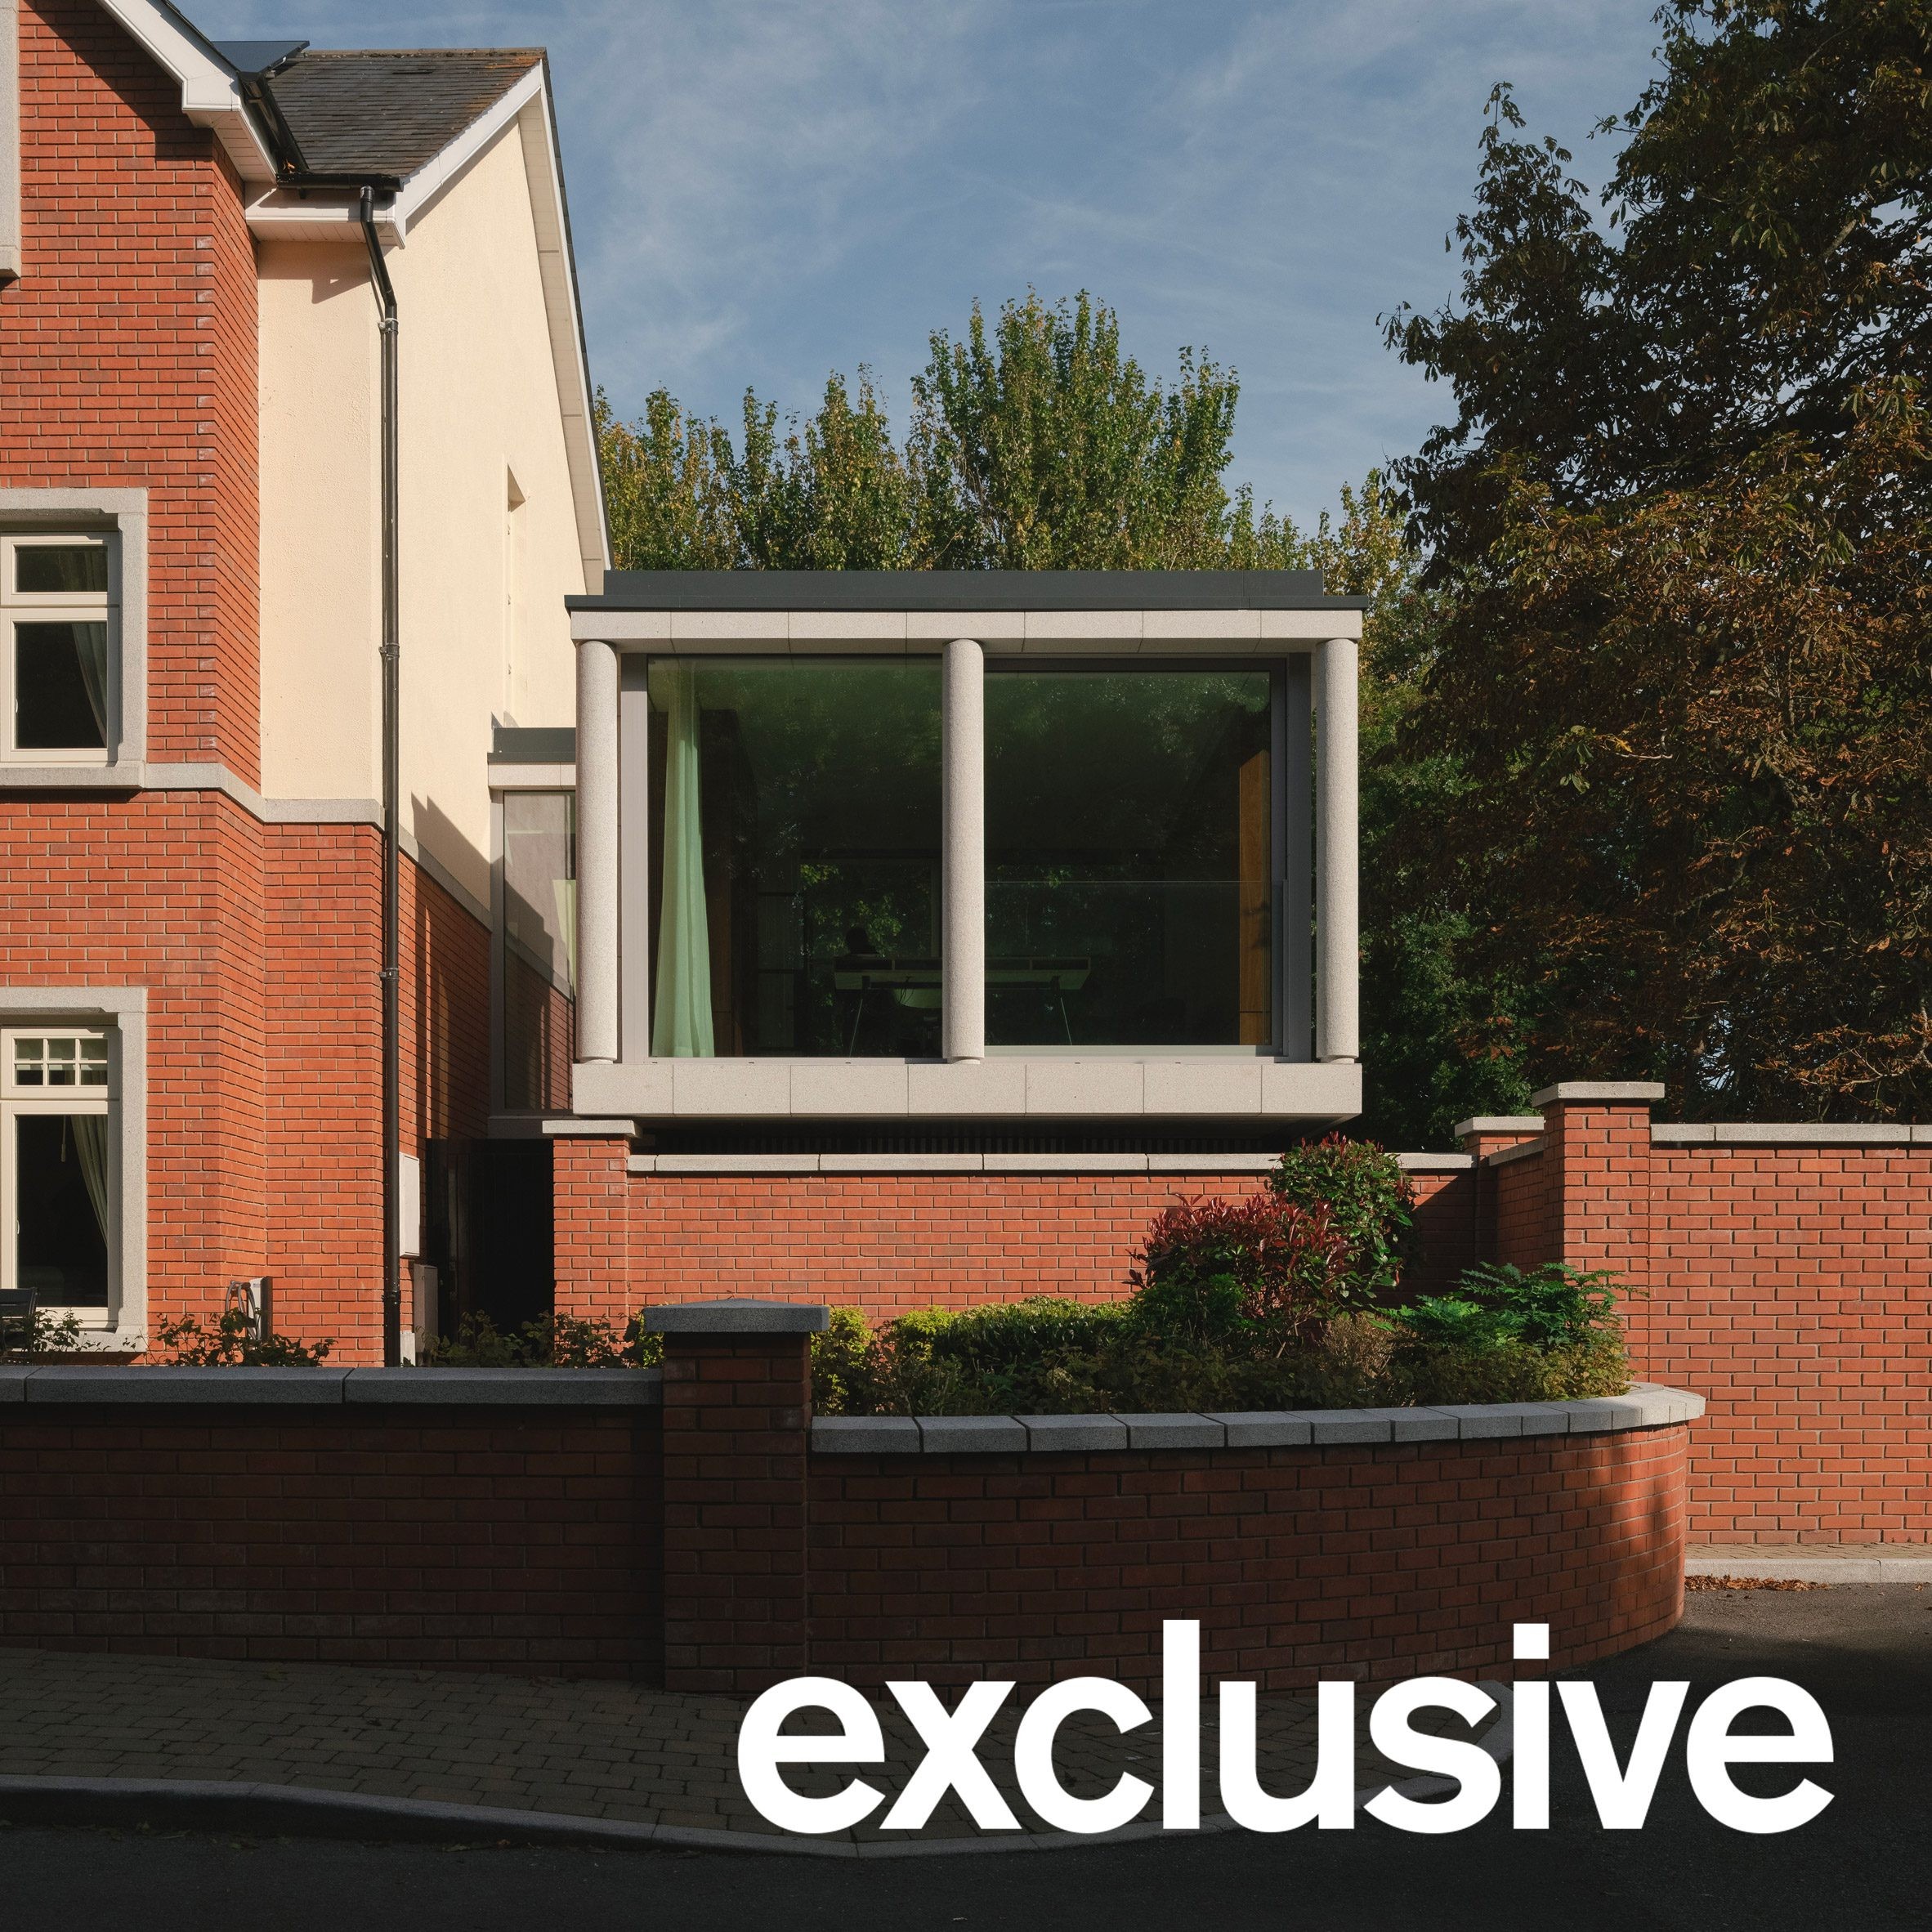
สวัสดีครับผู้อ่าน PrimeProperty360.com ทุกท่าน ห้องเรียนการออกแบบที่พักอาศัยระดับโลกวันนี้พาไปชมผลงานชิ้นเอกของสตูดิโอออกแบบ Kuma&Elsa ในเมืองไซตามะ ประเทศญี่ปุ่น โครงการ “House by the Temple” หรือ “บ้านข้างวัด” เป็นการดีไซน์ที่ท้าทายแนวคิดเดิม ๆ ด้วยการสร้างบ้านกระจกใสที่โอบล้อม “กระท่อมกึ่งโปร่งแสง” ไว้ภายใน ซึ่งถือเป็นนวัตกรรมการใช้พื้นที่และแสงที่ชาญฉลาด เหมาะสำหรับผู้ที่มองหาความเป็นส่วนตัวสูงสุดแต่ยังคงเชื่อมต่อกับธรรมชาติและบริบททางวัฒนธรรม
วิเคราะห์เชิงลึกจากมุมมองอสังหาริมทรัพย์พรีเมียม
- มูลค่าเพิ่มทางสถาปัตยกรรม (Architectural Value): การออกแบบที่ได้รับรางวัล Jury Encouragement Prize จาก Residential Architecture Award 2025 ในญี่ปุ่น บ่งบอกถึงมาตรฐานการออกแบบที่เหนือระดับ ซึ่งเป็นปัจจัยสำคัญที่เพิ่มมูลค่าให้กับทรัพย์สินในระยะยาว โดยเฉพาะในตลาดบ้านระดับบน
- กลยุทธ์การออกแบบ “โลกสองใบ”: แนวคิด “Exchange between two worlds” สะท้อนผ่านวัสดุกระจกเงาที่สะท้อนวิหารวัดอันเก่าแก่ สร้างความกลมกลืนระหว่างความทันสมัยและประเพณีดั้งเดิม ซึ่งเป็นเสน่ห์ที่หาได้ยากในตลาดอสังหาริมทรัพย์ทั่วไป เหมาะสำหรับนักสะสมงานดีไซน์ระดับโลก
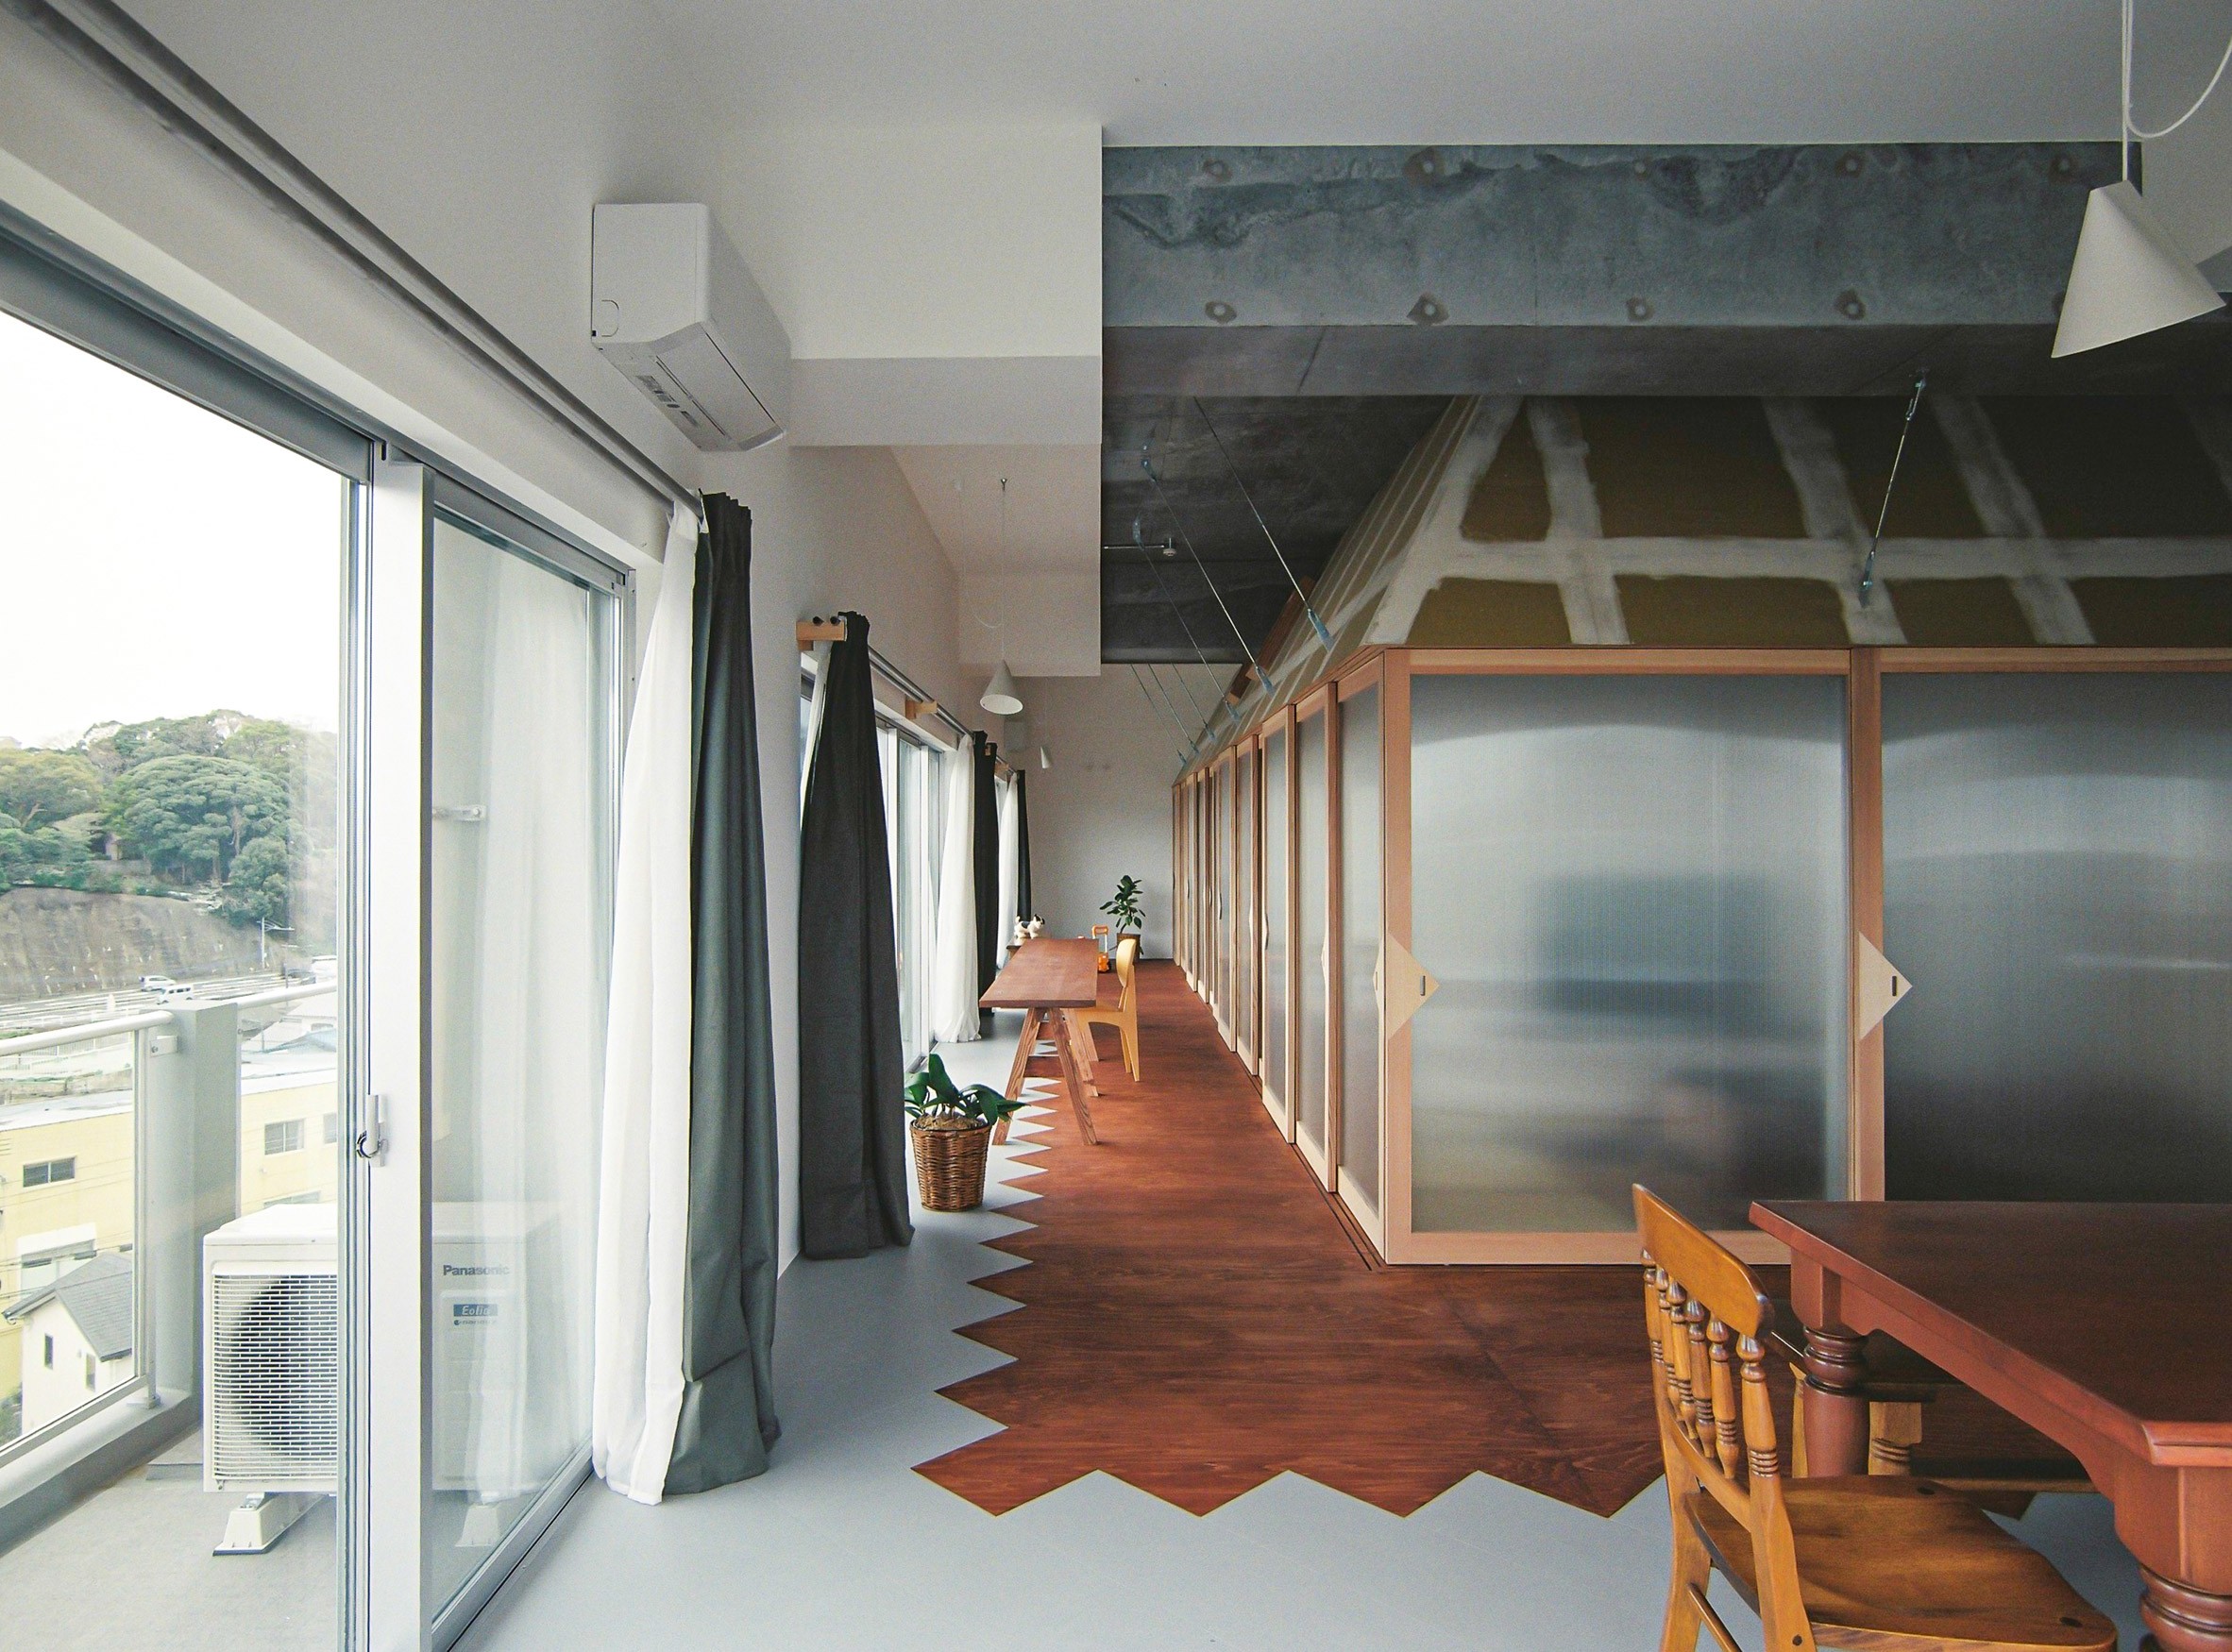
- การจัดการพื้นที่และแสง (Space & Light Management): การจัดวาง “กระท่อมโปร่งแสง” (Translucent Hut) ภายในบ้านกระจก ช่วยสร้างลำดับชั้นของพื้นที่ส่วนตัวและกึ่งสาธารณะได้อย่างแนบเนียน พร้อมดึงแสงธรรมชาติจากทุกทิศทาง ลดการใช้ไฟประดิษฐ์ในเวลากลางวัน เป็นตัวอย่างของการใช้ชีวิตอย่างชาญฉลาดและยั่งยืน
- เทรนด์ความยั่งยืนและความเป็นส่วนตัว: ในยุคที่คนรักเมืองต้องการพื้นที่ส่วนตัวที่เชื่อมต่อกับธรรมชาติ บ้านหลังนี้ตอบโจทย์ด้วยการเปิดรับวิวทิวทัศน์ผ่านผนังกระจก แต่ยังคงรักษาความเป็นส่วนตัวด้วยชั้นของต้นไม้และระยะร่นจากวัด ซึ่งเป็นเทรนด์ “Smart Living” ที่กำลังมาแรงในหมู่นักลงทุนอสังหาริมทรัพย์ระดับพรีเมียม
รายละเอียดโครงการที่น่าสนใจ
- ที่ตั้ง: ไซตามะ, ประเทศญี่ปุ่น
- พื้นที่ดิน: 202 ตร.ม.
- พื้นที่อาคาร: 55 ตร.ม.
- พื้นที่ใช้สอยรวม: 101 ตร.ม.
- ระยะเวลาออกแบบ-ก่อสร้าง: พ.ศ. 2563 – 2567
- รางวัล: Jury Encouragement Prize, Residential Architecture Award, Japan (2025)
- สถาปนิก: Shohei Kuma และ Elsa Escobedo (Kuma&Elsa)
- แนวคิดหลัก: บทสนทนาระหว่างโลกสมัยใหม่กับวัดโบราณ ผ่าน “กระท่อมโปร่งแสง” ที่เป็นศูนย์กลางการอยู่อาศัย
ประโยชน์ที่ได้รับจากการออกแบบนี้
- เพิ่มพื้นที่ใช้สอยภายในอาคารอย่างมีชั้นเชิง
- สร้างปรากฏการณ์ทางแสง (Light Phenomenon) ที่สวยงามตลอดทั้งวัน
- ลดผลกระทบทางสายตาต่อสภาพแวดล้อมโดยรอบ (วัดและบ้านใกล้เคียง)
- เป็นต้นแบบของบ้านที่อยู่อาศัยร่วมกับวัฒนธรรมชุมชนได้อย่างกลมกลืน
อัปเดตเทรนด์อสังหาฯ และไอเดียแต่งบ้านระดับพรีเมียมได้ทุกวันที่ PrimeProperty360.com
คำถามที่พบบ่อย (FAQs)
Full English Translation
Mirror House by Kuma&Elsa: A Dialogue Between Two Worlds Next to a Temple in Saitama
Hello readers of PrimeProperty360.com. Today’s global residential design class takes us to Saitama, Japan, to admire the masterpiece of design studio Kuma&Elsa. The “House by the Temple” project challenges conventional ideas by designing a glass house that envelops a “translucent hut” within. This represents an innovative use of space and light, perfect for those seeking maximum privacy while remaining connected to nature and cultural context.
In-depth Analysis from a Premium Real Estate Perspective
- Architectural Value: The design, which won the Jury Encouragement Prize at the 2025 Residential Architecture Award in Japan, indicates a superior design standard. This is a key factor in increasing a property’s long-term value, especially in the high-end housing market.
- “Two Worlds” Design Strategy: The “Exchange between two worlds” concept is reflected in the mirrored glass material that reflects the ancient temple, creating harmony between modernity and tradition. This is a rare charm in the general real estate market, suitable for global design connoisseurs.
- Space & Light Management: The arrangement of the “Translucent Hut” within the glass house creates a seamless hierarchy of private and semi-public spaces, drawing natural light from all directions and reducing artificial lighting during the day. This is a prime example of smart and sustainable living.
- Sustainability & Privacy Trends: In an era where urbanites desire private spaces connected to nature, this house answers the call by offering open views through glass walls while maintaining privacy through a layer of trees and setbacks from the temple. This is a “Smart Living” trend gaining traction among premium real estate investors.
Notable Project Details
- Location: Saitama, Japan
- Site Area: 202 sqm
- Building Floor Area: 55 sqm
- Total Floor Area: 101 sqm
- Design-Construction Period: 2020 – 2024
- Award: Jury Encouragement Prize, Residential Architecture Award, Japan (2025)
- Architects: Shohei Kuma and Elsa Escobedo (Kuma&Elsa)
- Core Concept: A dialogue between the modern world and an ancient temple, centered around a “translucent hut.”
Benefits of This Design
- Increases usable interior space with sophisticated layering
- Creates beautiful light phenomena throughout the day
- Minimizes visual impact on the surrounding environment (temple and neighboring houses)
- Serves as a model for residential living that harmoniously integrates with community culture
FAQs
Citation Link: https://www.metalocus.es/en/news/exchange-between-two-worlds-mirror-house-temple-kumaelsa