ในใจกลางเมืองเซาเปาโล การปรับโฉมอพาร์ทเมนต์สูงในตึกสัญลักษณ์ Copan ได้สร้างมาตรฐานใหม่ของพื้นที่พักอาศัยอันชาญฉลาด ซึ่งไม่ใช่แค่การรวมห้อง แต่คือการรื้อขอบเขตเพื่อสร้างคุณค่าที่จับต้องได้ทั้งทางสายตาและเชิงลงทุน
การวิเคราะห์เชิงลึก:
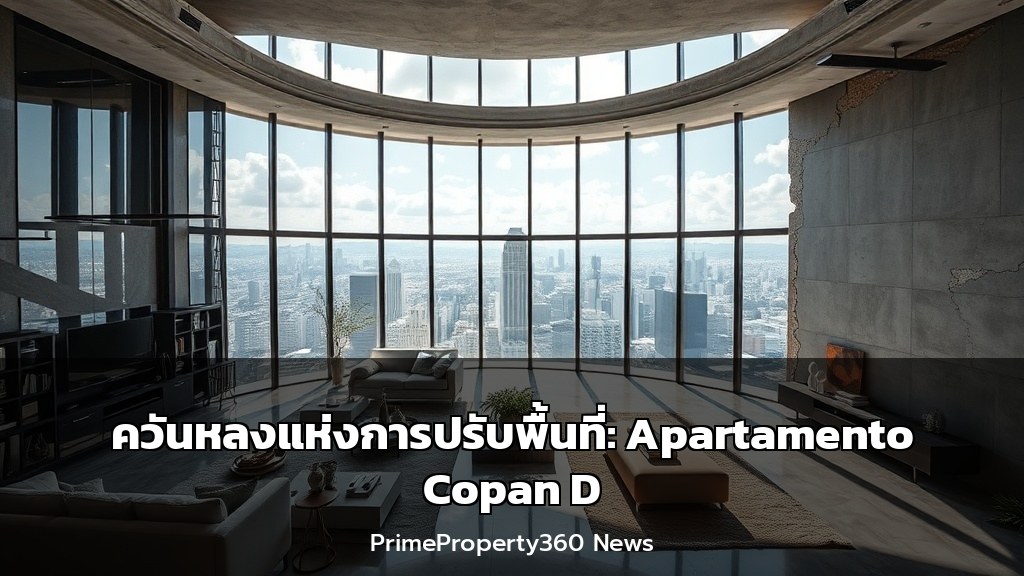
การรวมสองยูนิตเข้าด้วยกัน (บล็อก D) และทำลายผนังกั้นระหว่างห้องนั่งเล่น ถือเป็นหมุดหมายสำคัญของงานนี้ สิ่งที่ได้คือพื้นที่ “Social Area” ที่มีความยาวฟาซาดถึง 24 เมตร พร้อมกับหน้าต่างโค้ง (Brise-soleil) ที่เปิดมุมมองพาโนรามาสู่เส้นขอบฟ้าและทิวเขาต้านแตร์รา ดีไซน์นี้ไม่ใช่แค่เรื่องของความสวยงาม แต่เป็นกลยุทธ์การลงทุน – อพาร์ทเมนต์ที่ถูกดัดแปลงให้มีพื้นที่เปิดโล่งยาวและวิวเมืองแบบนี้ มันเป็น High-Value Asset ที่ดึงดูดกลุ่มผู้ซื้อที่ต้องการเอกลักษณ์และความโปร่งสบาย
จุดพลิกผันสำคัญคือการใช้กระจกขนาดใหญ่บนผนังในโซนทางเดิน (Circulation Core) ซึ่งตั้งตรงข้ามกับฟาซาด กระจกนี้ไม่ใช่แค่ของประดับ แต่เป็นเครื่องมือ “สร้างภาพลวงลึก” (Visual Depth Amplifier) มันสะท้อนภาพเมืองที่กว้างใหญ่เข้ามาในห้อง ทำให้พื้นที่ที่ถูกจำกัดด้วยโครงสร้างอาคารดูมีมิติและดูล้ำค่า (Expansive & Luxurious) เหมือนเป็นกรอบภาพศิลปะที่เปลี่ยนไปตามช่วงเวลาของวัน
การตลาดและเทรนด์:
เทรนด์ของ “โซเชียลซิตี้วิว” (Social City View) ซึ่งเน้นการเชื่อมต่อระหว่างชีวิตประจำวันกับเส้นขอบฟ้า กำลังเป็นที่ต้องการในกลุ่มลูกค้าระดับไฮเอนด์ การรื้อกำแพงห้องนอนที่ติดกับห้องนั่งเล่นบางส่วนให้กลายเป็นโถงเปิดโล่งจากฟาซาดถึงฟาซาด เป็นการเพิ่ม “Perceived Value” (มูลค่าที่รับรู้) ให้กับตารางเมตรอย่างมหาศาล เพราะเมื่อคุณนั่งในห้องนั่งเล่น คุณจะรู้สึกว่าคุณเป็นเจ้าของทั้งขอบฟ้า
ราคาและมูลค่า:
ในเขตเมืองหนาแน่นอย่างเซาเปาโล อพาร์ทเมนต์ที่สามารถ “รื้อ” ผนังเพื่อสร้างพื้นที่เปิดโล่งขนาดใหญ่แบบนี้มีจำนวนจำกัด มันคือ “Rarity Factor” โดยตรงที่จะทำให้ราคาต่อตารางเมตรสูงกว่าห้องที่ไม่ได้ถูกปรับแต่งในอาคารเดียวกันอย่างเห็นได้ชัด โดยเฉพาะในทำเลใจกลางเมืองใกล้กับศูนย์กลางธุรกิจ
ภาพรวมการอยู่อาศัยอัจฉริยะ:
– การออกแบบ: การรวมยูนิต + รื้อผนังบางส่วน ≠ การทำลายโครงสร้าง แต่คือการเพิ่ม “Breathing Space” ให้บ้าน
– เทคนิค: กระจกแนวตั้งที่ตำแหน่งศูนย์กลางช่วยทำให้ “ทางเดินเล็ก” ดูเป็น “แกลเลอรีที่ไร้ที่สิ้นสุด”
– มูลค่า: อพาร์ทเมนต์ที่มีฟาซาดยาวแบบนี้ถือเป็น “Corner Unit” ในแง่ของแสงและวิว
English Translation:
In the heart of São Paulo, the transformation of a high-floor apartment in the iconic Copan building has set a new standard for smart living. The project is not merely a unit merger but a dismantling of boundaries to create tangible visual and investment value.
In-Depth Analysis:
The core of this project was merging two units (Block D) and entirely removing the dividing wall between the living rooms. The result is a “Social Area” spanning a 24-meter curved façade (Brise-soleil) offering panoramic views of the city skyline and the Cantareira Mountains. This design is not just about aesthetics; it’s an investment strategy. A space modified to feature a long, open-plan layout with city views becomes a High-Value Asset that attracts buyers seeking uniqueness and spatial flow.
The pivotal twist is the placement of a large mirror on the wall of the circulation core, directly opposite the façade. This mirror is not a decoration but a tool for “Visual Depth Amplification.” It reflects the vast urban landscape into the room, making the area bounded by the building’s structure appear expansive and luxurious, like a changing art piece throughout the day.
Market Trends:
The trend of “Social City View,” emphasizing the connection between daily life and the skyline, is driving high-end demand. Partially demolishing bedroom walls adjacent to the living room to create an open hall from façade to façade massively increases the “Perceived Value” per square meter. When seated in the living room, one feels in possession of the entire horizon.
Value Proposition:
In a dense urban area like São Paulo, apartments that can “break” walls to create such large open spaces are a rarity. This “Rarity Factor” directly commands a premium price per square meter compared to unmodified units in the same building, especially in central locations near business hubs.
Smart Living Overview:
– Design: Unit merger + partial wall removal ≠ structural damage; it is an increase in “Breathing Space.”
– Technique: A vertical mirror at the central point transforms a small corridor into an “Infinite Gallery.”
– Value: An apartment with this long façade is considered a “Corner Unit” regarding light and views.
Citation: Project description published by ArchDaily. Source: Sabiá Arquitetos & Trema Arquitetura.