ภาษาไทย
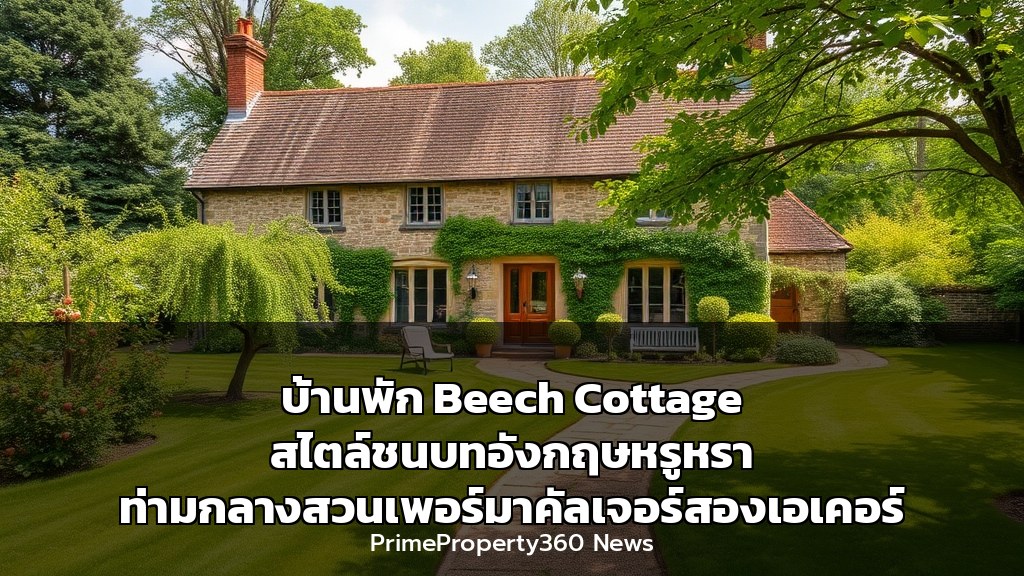
ในทำเลที่เงียบสงบและเขียวขจีของเทือกเขาเซอร์รีย์ ประเทศอังกฤษ ณ พื้นที่สองเอเคอร์ที่ได้รับการอนุรักษ์ไว้อย่างดี บ้าน Beech Cottage ได้ถูกบูรณะและขยายโดย MiMStudios สตูดิโอสถาปัตยกรรมชื่อดังจากลอนดอน โครงการนี้ออกแบบสำหรับครอบครัวผู้ประกอบการรุ่นใหม่ที่มีบุตรสาวหนึ่งคน โดยผสมผสานศิลปะการอยู่อาศัยอันทันสมัยเข้ากับภูมิทัศน์แบบเพอร์มาคัลเจอร์ที่มีชีวิตชีวา ซึ่งรวมถึงสวนผลไม้แอปเปิลและเบอร์รี่ สนามสมุนไพร สวนพืชสมุนไพร และเส้นทางเดินสำหรับฟื้นฟูจิตใจ เป้าหมายคือการยกระดับมูลค่าทรัพย์สินและสร้างสรรค์ประสบการณ์การใช้ชีวิตที่ยั่งยืนและหรูหรา
การวิเคราะห์เชิงลึกสำหรับผู้เชี่ยวชาญ
- มูลค่าทรัพย์สินและการลงทุน: การบูรณะและขยายพื้นที่ของ Beech Cottage บนทำเลที่ดินสองเอเคอร์ใน Surrey Hills ซึ่งเป็นพื้นที่อนุรักษ์ที่มีความต้องการสูง สะท้อนถึงศักยภาพในการเพิ่มมูลค่าทรัพย์สินอย่างมหาศาล การออกแบบที่ตอบสนองต่อวิถีชีวิตแบบยั่งยืนและธรรมชาติ ไม่เพียงแต่เพิ่มความโดดเด่นให้กับตลาด แต่ยังตอบโจทย์นักลงทุนที่มองหาบ้านพักตากอากาศที่มีเอกลักษณ์และความหายาก
- สุนทรียศาสตร์และการออกแบบ: MiMStudios นำเสนอความกลมกลืนระหว่างสถาปัตยกรรมชนบทอังกฤษดั้งเดิมกับดีไซน์ร่วมสมัย การเปลี่ยนจากการใช้ประตูเลื่อนกระจกขนาดใหญ่มาเป็นหน้าต่างบานกระทุ้งแบบตายตัว ช่วยเพิ่มความชัดเจนในการใช้งานและประสิทธิภาพเชิงโครงสร้าง การใช้โมเดล 3 มิติในการวางแผนพื้นที่ภายในและภายนอก ตอกย้ำถึงความพิถีพิถันในทุกรายละเอียด เพื่อให้บ้านสะท้อนถึงความหรูหราที่ไม่ฉูดฉาด
- เทรนด์ตลาดอสังหาริมทรัพย์เพื่อความยั่งยืน: การผสมผสานหลักการเพอร์มาคัลเจอร์ เช่น สวนสมุนไพร สวนพืชบำบัด และเส้นทางเก็บเห็ด แสดงให้เห็นถึงเทรนด์ที่กำลังมาแรงของ ‘Smart Living’ และ ‘Wellness Real Estate’ ซึ่งผู้ซื้อในระดับไฮเอนด์ให้ความสำคัญกับสุขภาพและความยั่งยืนมากยิ่งขึ้น โครงการนี้จึงเป็นต้นแบบของการใช้ที่ดินเพื่อเพิ่มคุณภาพชีวิต
- การใช้ชีวิตอัจฉริยะและความสะดวกสบาย: การออกแบบทีมงานให้ความสำคัญกับการแก้ปัญหาระดับพื้นที่ใช้สอยชั้นล่าง เช่น การปรับระดับพื้น การจัดวางเตาผิง ระบบไฟ และที่เก็บของ ล้วนถูกออกแบบมาเพื่อให้การอยู่อาศัยราบรื่นและมีประสิทธิภาพ การทำงานร่วมกับผู้รับเหมาอย่างใกล้ชิดทำให้วิสัยทัศน์ของสถาปนิกสามารถถ่ายทอดออกมาได้อย่างสมบูรณ์
รายละเอียดสำคัญของ Beech Cottage
- ที่ตั้ง: Surrey Hills, อังกฤษ (พื้นที่อนุรักษ์สีเขียวขจี)
- พื้นที่: 2 เอเคอร์ (ประมาณ 8,000 ตารางเมตร)
- สถาปนิก: MiMStudios (ลอนดอน)
- ลูกค้า: ครอบครัวผู้ประกอบการรุ่นใหม่
- จุดเด่นด้านภูมิทัศน์: สวนผลไม้ (แอปเปิล, เบอร์รี่), สนามสมุนไพร, สวนพืชสมุนไพร, เส้นทางเดินเพื่ออโรมาเธอราพีและเก็บเห็ด
- การออกแบบภายใน: ผังพื้นขนาดใหญ่ที่ถูกปรับปรุงให้ใช้งานได้หลากหลาย, หน้าต่างบานกระทุ้งแทนประตูเลื่อนกระจก, การปรับระดับพื้นที่ใช้สอย, การออกแบบบันไดและห้องนอน
- วัสดุและการก่อสร้าง: เน้นโครงสร้างที่มั่นคง, ประสิทธิภาพวัสดุ, และความกลมกลืนกับธรรมชาติโดยรอบ
Full English Translation
Situated in the serene, preserved green landscape of the Surrey Hills, England, on a two-acre plot, Beech Cottage has been meticulously restored and extended by London-based MiMStudios. Designed for a young entrepreneurial family with a daughter, this project seamlessly blends modern architectural aesthetics with a dynamic permaculture landscape. The grounds feature apple and berry orchards, herbal lawns, a medicinal plant garden, and pathways for aromatherapy and mushroom foraging. The goal is to elevate property value and create a sustainable, luxurious living experience.
Deep Analysis for Professionals:
- Property Value & Investment: The restoration and expansion of Beech Cottage in the highly desirable, conservation-area Surrey Hills land of two acres showcases immense potential for property value appreciation. The sustainable, nature-responsive design not only distinguishes it in the market but also attracts investors seeking unique, rare countryside retreats.
- Design & Aesthetics: MiMStudios presents a harmonious blend of traditional English vernacular architecture with contemporary design. The strategic shift from extensive glazed sliding doors to a fixed picture window enhances programmatic clarity and structural efficiency. The use of 3D modeling for spatial and material planning reflects meticulous attention to detail, ensuring the home exudes understated luxury.
- Market Trends in Sustainable Real Estate: The integration of permaculture principles (herbal lawns, medicinal gardens, foraging paths) highlights the rising trend of ‘Smart Living’ and ‘Wellness Real Estate’. High-end buyers increasingly prioritize health and sustainability. This project serves as a benchmark for land use that enhances quality of life.
- Smart Living & Comfort: The design team focused on resolving ground-floor layout challenges, level discrepancies, fireplace placement, lighting, and storage. All elements were meticulously designed for smooth and efficient living. Close collaboration with the contractor ensured the architect’s vision was fully realized.
Key Details of Beech Cottage:
- Location: Surrey Hills, England (lush conservation area)
- Land Area: 2 acres (approx. 8,000 sq meters)
- Architect: MiMStudios (London)
- Client: Young entrepreneurial family
- Landscape Highlights: Fruit orchards (apple, berry), herbal lawns, medicinal plant garden, pathways for aromatherapy and mushroom foraging
- Interior Design: Optimized large floor plan for versatile use, fixed picture window replacing sliding doors, resolved level discrepancies, staircase and bedroom layouts
- Materials & Construction: Focus on structural stability, material efficiency, and harmony with the natural surroundings
- Photos: Henry Woide
Citation
Source: https://www.archdaily.com/1041282/beech-cottage-mimstudios