บ้านโค้ง (Curved House) โดย efcarquitetura: การออกแบบที่ตอบโจทย์การใช้ชีวิตยุคใหม่ในเขตร้อน
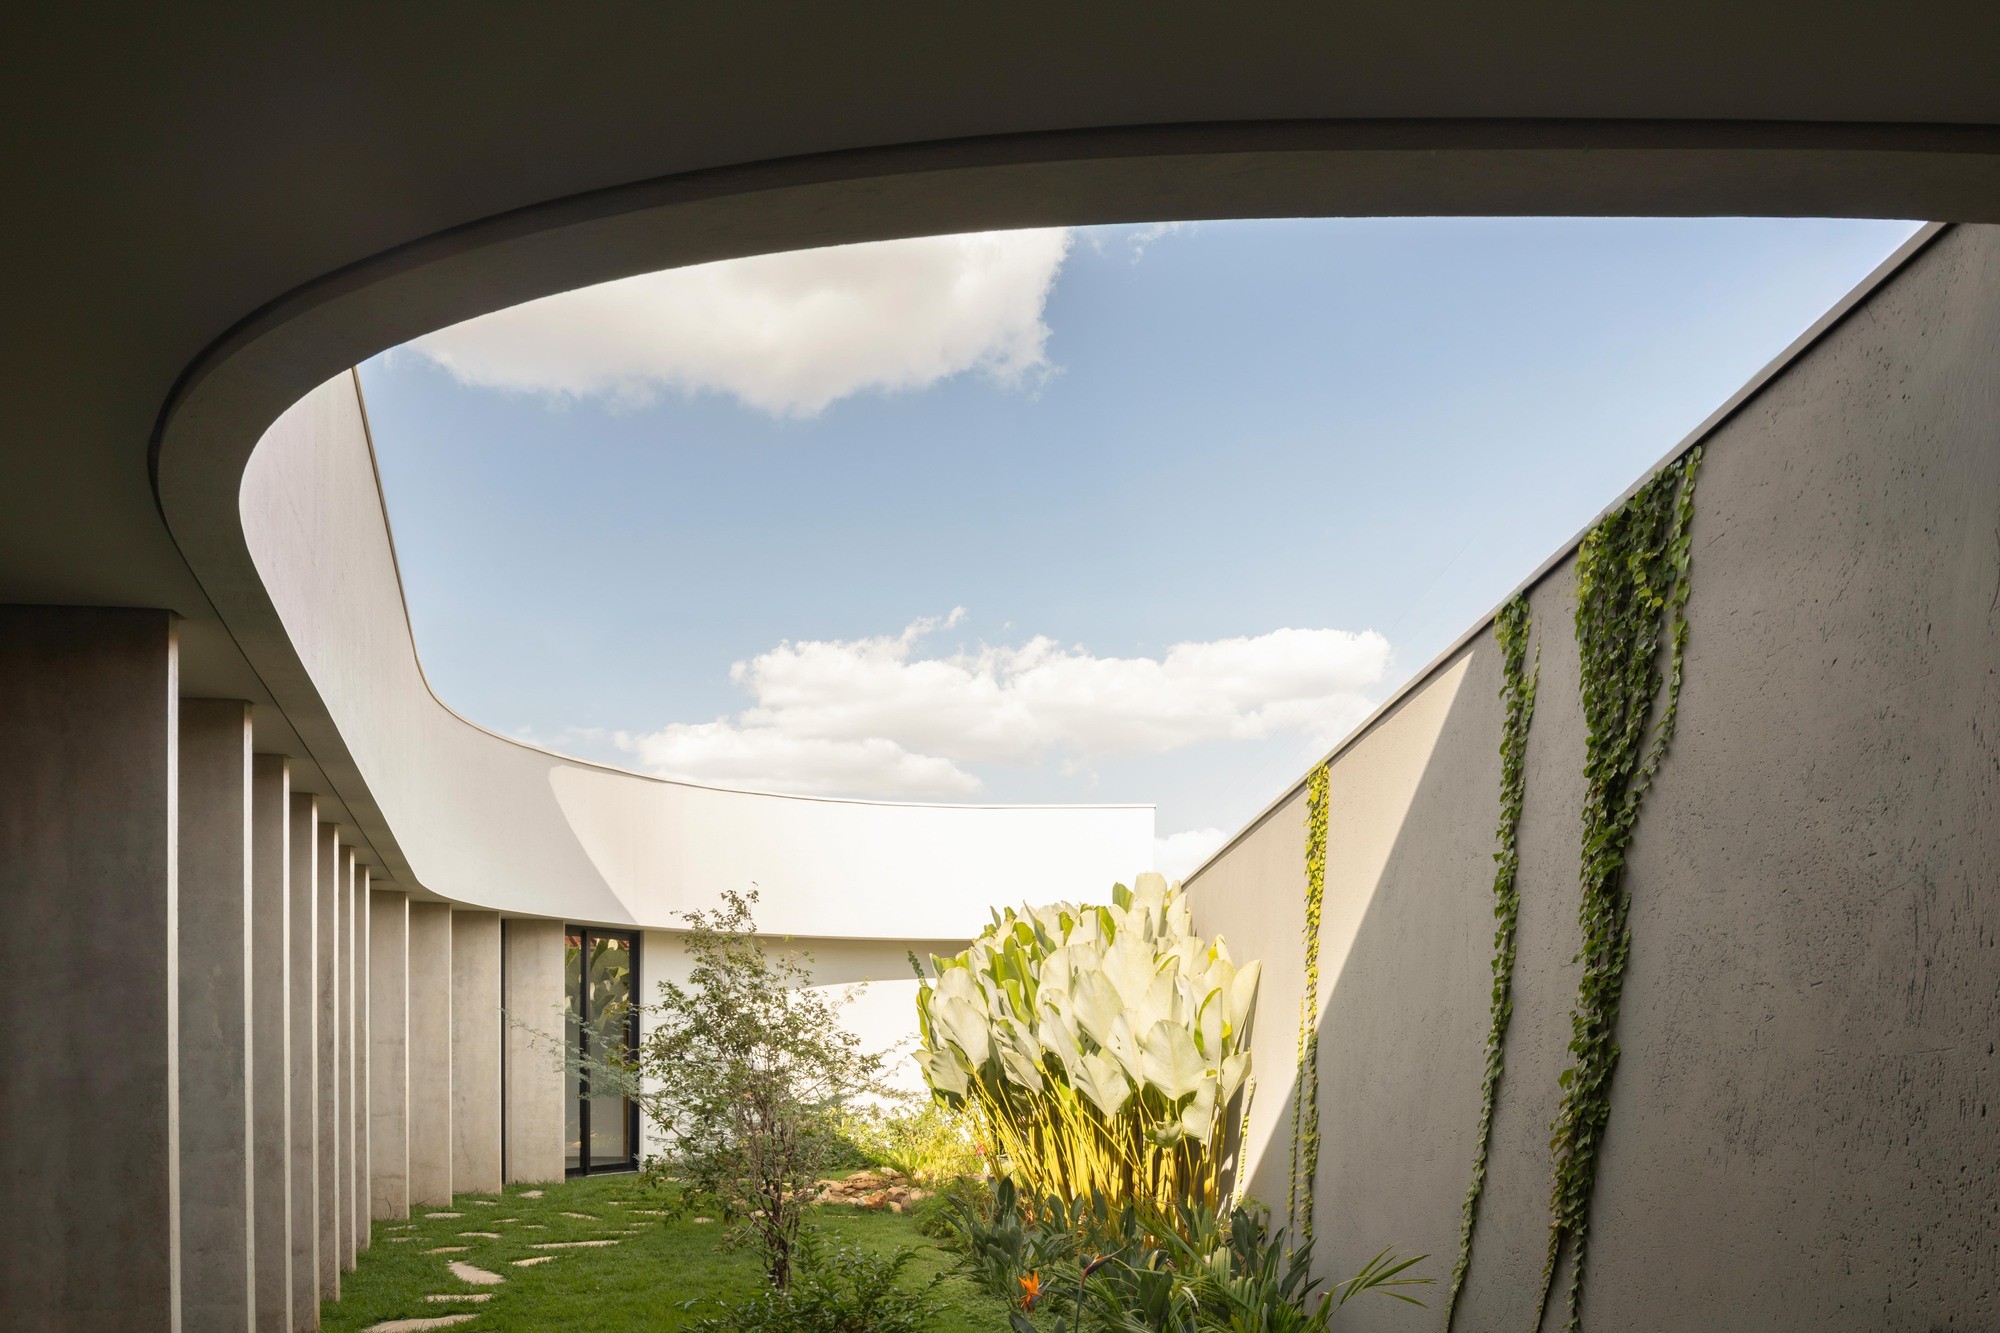
ในยุคที่สภาพอากาศแปรปรวน การออกแบบสถาปัตยกรรมที่อยู่อาศัยจึงต้องคำนึงถึงทั้งความสวยงามและฟังก์ชันการใช้งานที่ยั่งยืน บ้านโค้ง (Curved House) ในเมือง Taquaritinga ประเทศบราซิล โดย efcarquitetura เป็นตัวอย่างที่ชัดเจนของการผสานศิลปะการออกแบบเข้ากับหลักการสร้างบ้านในเขตร้อนอย่างชาญฉลาด ด้วยพื้นที่ใช้สอย 214 ตารางเมตร บ้านหลังนี้ไม่ได้เป็นเพียงแค่ที่พักอาศัย แต่เป็นแถลงการณ์ด้านการออกแบบที่เน้นความลื่นไหล ความโปร่งสบาย และการเชื่อมต่อกับธรรมชาติ
วิเคราะห์เชิงลึก: คุณค่าทางการออกแบบและแนวโน้มตลาด
- คุณค่าทรัพย์สิน (Property Value): การใช้ โครงสร้างคอนกรีตเปลือย ร่วมกับ บรีส-โซเลย (Brise-Soleil) ไม่เพียงแต่ช่วยลดความร้อนภายในอาคาร แต่ยังสร้างเอกลักษณ์ที่แข็งแกร่งและทนทาน ส่งผลให้มูลค่าทรัพย์สินในระยะยาวสูงขึ้น เนื่องจากเป็นงานสถาปัตยกรรมที่อยู่เหนือกาลเวลา (Timeless Design) และต้องการการดูแลรักษาน้อย
- สุนทรียศาสตร์และการออกแบบ (Design Aesthetics): การใช้ รูปทรงโค้ง (Curves) เป็นภาษาการออกแบบหลัก ช่วยทำลายความแข็งกระด้างของคอนกรีต สร้างความรู้สึกนุ่มนวลและลื่นไหล (Fluidity) เส้นสายที่โค้งมนช่วยนำสายตาและสร้างมุมมองที่แตกต่างในแต่ละจุดของบ้าน ซึ่งเป็นที่ต้องการของนักสะสมงานออกแบบและผู้ที่ชื่นชอบความ Unique
- แนวโน้มตลาด (Market Trends): บ้านโค้งสะท้อนเทรนด์ สถาปัตยกรรมอินทรีย์ (Organic Architecture) และ การอยู่อาศัยอัจฉริยะ (Smart Living) ที่เน้นการปรับตัวเข้ากับสภาพแวดล้อม แทนที่จะต่อสู้กับธรรมชาติ การออกแบบที่เน้นการระบายอากาศตามธรรมชาติและการใช้แสงธรรมชาติให้เกิดประโยชน์สูงสุด เป็นหัวใจหลักของบ้านยุคใหม่ที่ให้ความสำคัญกับสุขภาพและความยั่งยืน
- เทคโนโลยีการก่อสร้าง: การใช้ระบบผนังรับน้ำหนักและคานโค้งที่แม่นยำ แสดงให้เห็นถึงความเชี่ยวชาญของทีมวิศวกรและสถาปนิก ซึ่งเป็นปัจจัยที่ผู้ซื้อบ้านระดับ Luxury ให้ความสำคัญ เนื่องจากรับประกันความปลอดภัยและความคงทนของโครงสร้าง
องค์ประกอบสำคัญของบ้านโค้ง
- โครงสร้างคอนกรีตเปลือย: สร้างความเท่และเรียบหรูแบบ Brutalism ที่ผสมผสานกับความนุ่มนวลของเส้นโค้ง
- บรีส-โซเลย (Brise-Soleil): ระบบกันแดดที่ทำจากคอนกรีต ช่วยลดความร้อนและสร้างลายเส้น光影 (Light and Shadow) ที่สวยงาม
- พื้นที่สีเขียวสูงสุด: การออกแบบให้บ้านใช้พื้นที่น้อยที่สุด เพื่อคงพื้นที่สีเขียวธรรมชาติไว้ เป็นการเพิ่มคุณภาพชีวิตและมูลค่าที่ดิน
- การเชื่อมต่อภายใน-ภายนอก: ประตูกระจกบานเลื่อนสูงเชื่อมต่อพื้นที่ภายในกับสระว่ายน้ำและสวน ทำให้การใช้ชีวิตเหมือนอยู่ในรีสอร์ทส่วนตัว
- วัสดุธรรมชาติ: การใช้ไม้ให้ความอบอุ่นภายในบ้าน ช่วยปรับสมดุลกับความเย็นของคอนกรีต สร้างบรรยากาศที่ผ่อนคลาย
บทสรุปและคำถามที่พบบ่อย
บ้านโค้งโดย efcarquitetura ไม่ใช่แค่ที่อยู่อาศัย แต่เป็นงานศิลปะที่ใช้งานได้จริง (Functional Art) เป็นตัวอย่างของสถาปัตยกรรมที่ตอบสนองต่อสภาพอากาศ แสดงออกถึงตัวตนของเจ้าของ และเพิ่มมูลค่าในระยะยาวอย่างยั่งยืน
คำถามที่พบบ่อย (FAQs)
English Translation
Curved House / efcarquitetura: A Design Response to Modern Tropical Living
In an era of climate change, architectural design must balance aesthetics with sustainable functionality. The Curved House in Taquaritinga, Brazil, by efcarquitetura, is a prime example of integrating artful design with intelligent tropical living. With 214 square meters of space, this house is more than a residence; it is a design statement emphasizing fluidity, openness, and a connection to nature.
In-depth Analysis: Design Value and Market Trends
- Property Value: The use of exposed concrete combined with brise-soleil not only reduces heat gain but also creates a strong, durable identity. This enhances long-term property value due to its timeless appeal and low maintenance requirements.
- Design Aesthetics: The adoption of curves as the primary design language softens the rigidity of concrete, creating a sense of fluidity. Curved lines guide the eye and offer different perspectives, highly sought after by design collectors and those who appreciate uniqueness.
- Market Trends: The Curved House reflects trends in Organic Architecture and Smart Living, which prioritize adapting to the environment over fighting it. The focus on natural ventilation and maximizing daylight is central to modern, health-conscious homes.
- Construction Technology: The precise use of load-bearing walls and curved beams demonstrates the engineering and architectural expertise that luxury home buyers value, ensuring both safety and structural longevity.
Key Components of the Curved House
- Exposed Concrete Structure: Creates a sleek, minimalist look characteristic of Brutalism, softened by the curves.
- Brise-Soleil: Concrete sunshades that reduce heat and create beautiful light and shadow patterns.
- Maximized Green Area: The design minimizes the building footprint to preserve natural green space, boosting quality of life and land value.
- Indoor-Outdoor Connection: Large sliding glass doors seamlessly connect the interior to the pool and garden, creating a personal resort-like living experience.
- Natural Materials: Wood interiors add warmth, balancing the coolness of concrete for a relaxing atmosphere.
Summary and FAQs
The Curved House by efcarquitetura is functional art. It is an example of architecture that responds to the climate, expresses the owner’s identity, and sustainably increases value over time.
Frequently Asked Questions (FAQs)
Citation: ArchDaily. “Curved House / efcarquitetura.” Accessed 2025. https://www.archdaily.com/1148934/curved-house-efcarquitetura