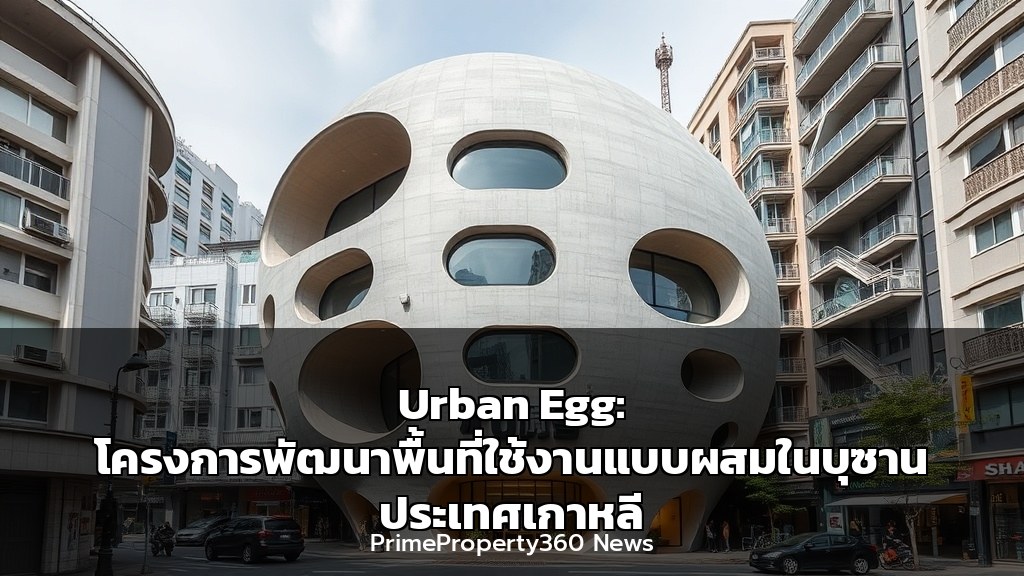
ในย่านใจกลางเมืองบูซาน ประเทศเกาหลีใต้ โครงการ Urban Egg โดย U.GA Architects นำเสนอนิยามใหม่ของพื้นที่ใช้สอยแบบผสมผสาน ที่ไม่ได้เป็นเพียงอาคารคอนกรีตเปลือย แต่เป็น “ไข่ในเมือง” ที่เปิดรับพลวัตของมหานคร พร้อมสร้างพื้นที่พักพิงส่วนตัว สะท้อนแนวคิดการออกแบบที่คำนึงถึงคุณค่าของอสังหาริมทรัพย์ในเขตเมืองหนาแน่น
-
แนวคิดการออกแบบและการเพิ่มมูลค่า
โครงการนี้ใช้เนื้อที่เพียง 173 ตารางเมตร แต่สามารถสร้างพื้นที่ใช้สอยรวมถึง 454.19 ตารางเมตร สูง 5 ชั้น ด้วยอัตราส่วนพื้นที่อาคารต่อที่ดิน (FAR) ที่ 262.53% แสดงให้เห็นถึงศักยภาพในการพัฒนาพื้นที่ขนาดเล็กให้มีมูลค่าสูงสุด เหมาะสำหรับนักลงทุนที่มองหาโอกาสในทำเลศักยภาพของเมือง -
วัสดุและความงามเชิงสถาปัตยกรรม
การใช้คอนกรีตเปลือยขึ้นรูปด้วยไม้แบบ (board-formed concrete) ทั้งภายนอกและภายใน สร้างพื้นผิวสัมผัสที่อบอุ่นและมีเอกลักษณ์ ช่วยลดต้นทุนการตกแต่งเพิ่มเติม ขณะที่ยังคงกลิ่นอายของมินิมอลลักชัวรี ซึ่งเป็นที่ต้องการของกลุ่มผู้ซื้อที่ชื่นชอบงานดีไซน์ -
ฟังก์ชันการใช้งานที่ตอบโจทย์การใช้ชีวิตอัจฉริยะ
อาคารประกอบด้วยพื้นที่พาณิชย์ ที่พักอาศัย และพื้นที่จัดเก็บ ซึ่งออกแบบให้สามารถปรับเปลี่ยนตามความต้องการของผู้ใช้งาน เหมาะกับไลฟ์สไตล์คนเมืองที่ต้องการความยืดหยุ่นและความสะดวกสบายในพื้นที่เดียว -
แนวโน้มตลาดและการลงทุน
การออกแบบที่เปิดรับพื้นที่สาธารณะและส่งเสริมปฏิสัมพันธ์กับชุมชนเมือง สอดคล้องกับเทรนด์ Mixed-Use Development ที่กำลังเติบโตในเอเชีย โดยเฉพาะในเมืองที่มีความหนาแน่นสูงอย่างบูซาน ซึ่งช่วยเพิ่มศักยภาพในการสร้างรายได้จากทั้งค่าเช่าเชิงพาณิชย์และที่อยู่อาศัย
คำถามที่พบบ่อย
English Translation
In the heart of Busan, South Korea, the Urban Egg project by U.GA Architects redefines mixed-use space. It is not merely a bare concrete building, but an “egg in the city” that embraces the dynamics of the metropolis while creating a private sanctuary, reflecting a design philosophy that prioritizes real estate value in dense urban areas.
-
Design Concept and Value Enhancement
The project uses a site area of just 173 square meters but achieves a total floor area of 454.19 square meters across five stories, with a Floor Area Ratio (FAR) of 262.53%. This demonstrates the potential to maximize value from small plots, ideal for investors seeking opportunities in prime city locations. -
Materials and Architectural Aesthetics
The use of board-formed exposed concrete both inside and out creates a warm, unique texture while reducing additional finishing costs, maintaining a minimalist luxury feel that appeals to design-conscious buyers. -
Smart Living Functionality
The building includes commercial, residential, and storage spaces designed for adaptability to user needs, suiting urban lifestyles that require flexibility and convenience in one location. -
Market Trends and Investment
The design embraces public space and fosters interaction with the urban community, aligning with the growing Mixed-Use Development trend in Asia, particularly in high-density cities like Busan, enhancing revenue potential from both commercial and residential leases.
Citation: C3GLOBE – Urban Egg by U.GA Architects