Casa Juriquilla: บ้านสีดินเผาใน Querétaro สถาปัตยกรรมร่วมสมัยรอบลานบ้านเม็กซิกัน
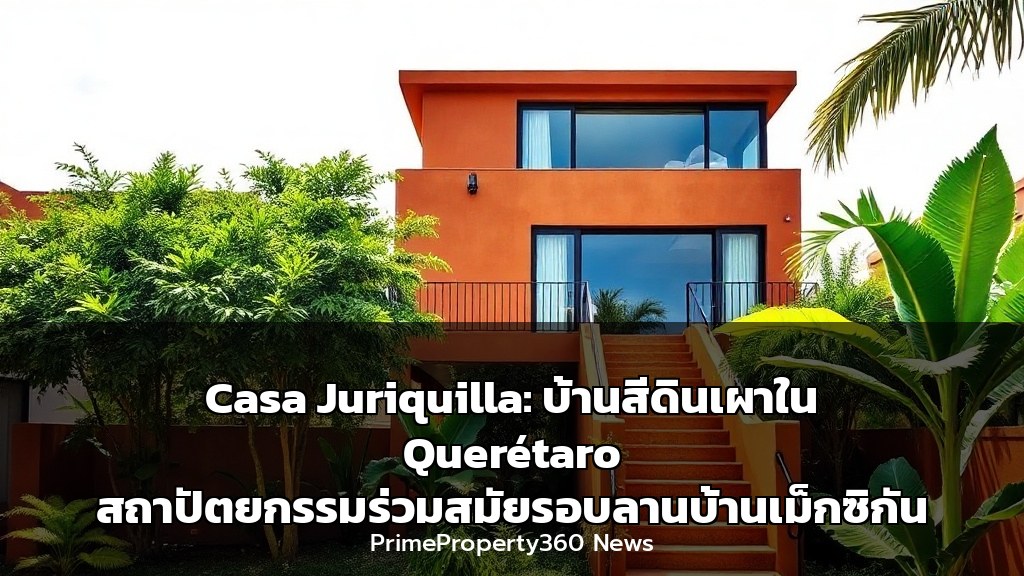
ท่ามกลางภูมิประเทศอันเงียบสงบทางตอนเหนือของเมือง Querétaro ประเทศเม็กซิโก “Casa Juriquilla” โดย Estudio Mero ได้ถือกำเนิดขึ้น บ้านหลังนี้ตั้งอยู่บนพื้นที่ 350 ตารางเมตร สูง 2 ชั้น โดดเด่นด้วยผนังสีดินเผาที่โอบรับแก่นแท้ของธรรมชาติโดยรอบ รูปแบบ Split-level ซึ่งปรับตัวตามความลาดชันของทุ่งหญ้า Querétaro ดั้งเดิม ทำให้บ้านหลังนี้โดดเด่นท่ามกลางชุมชนที่อยู่อาศัยส่วนใหญ่เป็นสีขาว โดยมีหัวใจสำคัญคือลานบ้านแบบเม็กซิกัน (Patio) ที่พืชพรรณและความอบอุ่นของชีวิตประจำวันมาบรรจบกัน
เจาะลึกมูลค่าและสถาปัตยกรรมในมุมมองอสังหาริมทรัพย์ระดับหรู
- มูลค่าเพิ่มจากเอกลักษณ์วัสดุท้องถิ่น: การเลือกใช้อิฐอะโดบีสีดินเผา (Terracotta) ไม่เพียงแต่สร้างบรรยากาศที่สดชื่นและกลมกลืน แต่ยังเป็นกลยุทธ์ที่ยกระดับมูลค่าให้กับทรัพย์สิน วัสดุที่เชื่อมโยงกับงานฝีมือท้องถิ่น (Regional Craftsmanship) นี้ มอบความรู้สึกของความเป็นเอกลักษณ์และความยั่งยืน ซึ่งเป็นปัจจัยที่นักลงทุนและผู้อยู่อาศัยในตลาดหรูให้ความสำคัญ
- การออกแบบเพื่อความยั่งยืนและความสบาย (Passive Sustainability): บ้านทั้งหลังถูกออกแบบให้รอบลานกลาง (Central Patio) เพื่อเพิ่มการระบายอากาศและแสงธรรมชาติผ่านหน้าต่างบานใหญ่และประตูกระจกเลื่อนขนาดใหญ่ (Sliding Glass Panels) ซึ่งเป็นหัวใจของการใช้ชีวิตอัจฉริยะ (Smart Living) ที่ลดการใช้พลังงาน นอกจากนี้ยังมีระบบเก็บน้ำฝน ระบบบำบัดน้ำ และแผงโซลาร์เซลล์ (Photovoltaic Panels) ซึ่งเป็นองค์ประกอบที่สร้างความน่าสนใจให้กับบ้านที่ต้องการลดค่าใช้จ่ายด้านพลังงานในระยะยาว
- สุนทรียศาสตร์ที่ผสมผสานความร่วมสมัยและประเพณี: การออกแบบโทนสีดินเผาที่ตัดกับพื้นที่สีขาวโดยรอบ สร้างจุดขายที่ทรงพลัง บันไดหินสีเหลืองอมส้ม (Ochre) และเฟอร์นิเจอร์เม็กซิกันที่ผสมผสานความสง่างามและประเพณี ช่วยเพิ่มมิติทางสุนทรียภาพ ในขณะที่รูปทรง Split-level ช่วยลดปริมาณงานดินและปรับตัวเข้ากับสภาพภูมิประเทศ สะท้อนความชาญฉลาดของการออกแบบที่คำนึงถึงบริบท (Context-Responsive)
- แนวโน้มตลาดในกลุ่มบ้านที่เน้นวัฒนธรรมและธรรมชาติ: ตลาดบ้านหรูในปัจจุบันมีแนวโน้มไปที่บ้านที่ไม่เพียงแต่สวยงาม แต่ยังมีเรื่องราว (Storytelling) และความลึกซึ้งทางวัฒนธรรม Casa Juriquilla สะท้อนถึงความร่ำรวยทางวัฒนธรรมเม็กซิกันด้วยแนวทางร่วมสมัย ทำให้เป็นตัวอย่างที่สมบูรณ์แบบของบ้านที่มีทั้งคุณค่าในด้านการลงทุนและการอยู่อาศัยที่เชื่อมต่อกับธรรมชาติและประวัติศาสตร์
ประเด็นสำคัญที่ควรทราบเกี่ยวกับ Casa Juriquilla:
- สถาปนิก: Estudio Mero
- ที่ตั้ง: ทางเหนือของ Querétaro, เม็กซิโก
- พื้นที่ใช้สอย: 350 ตารางเมตร
- จำนวนชั้น: 2 ชั้น พร้อมระดับกลาง (Split-level)
- วัสดุหลัก: อิฐอะโดบีสีดินเผา (Terracotta Adobe Bricks)
- องค์ประกอบหลัก: ลานกลาง (Central Patio), บันไดหินสีเหลืองอมส้ม (Ochre Stone Staircase)
- จุดเด่นด้านความยั่งยืน: การระบายอากาศตามธรรมชาติ, ระบบเก็บน้ำฝน, ระบบบำบัดน้ำ, แผงโซลาร์เซลล์
Full English Translation
Casa Juriquilla: Terracotta House in Querétaro, Contemporary Architecture Around a Mexican Patio
In the tranquil landscape north of Querétaro, Mexico, “Casa Juriquilla” by Estudio Mero has emerged. This house, spanning 350 square meters over two levels, stands out with its terracotta walls that embrace the essence of its surroundings. Its split-level design, adapting to the natural slope of the Querétaro steppe, distinguishes it within a predominantly white residential community. The heart of the home is a Mexican-style patio (Patio), where vegetation and the warmth of daily life converge.
In-depth Value and Architecture Analysis from a Luxury Real Estate Perspective
- Value Added by Local Material Uniqueness: The use of terracotta adobe bricks not only creates a fresh and harmonious atmosphere but is also a strategy that enhances the property’s value. These materials, linked to regional craftsmanship, provide a sense of uniqueness and sustainability, factors that luxury market investors and residents prioritize.
- Sustainability and Comfort Design (Passive Sustainability): The entire house is designed around a central patio to maximize ventilation and natural light through large windows and sliding glass panels. This is the core of smart living, reducing energy consumption. Additionally, rainwater collection systems, water treatment, and photovoltaic panels are elements that create appeal for homes aiming to reduce long-term energy costs.
- Aesthetics Blending Contemporary and Tradition: The terracotta color scheme contrasting with the surrounding white areas creates a powerful selling point. The ochre stone staircase and Mexican furniture blending elegance and tradition enhance the aesthetic dimension. Meanwhile, the split-level design minimizes earthworks and adapts to the terrain, reflecting the intelligence of context-responsive design.
- Market Trends in Culturally and Naturally Focused Homes: The current luxury home market leans towards homes that are not only beautiful but also have storytelling and cultural depth. Casa Juriquilla reflects Mexico’s cultural richness with a contemporary approach, making it a perfect example of a home with both investment value and livability connected to nature and history.
Key Notes on Casa Juriquilla:
- Architect: Estudio Mero
- Location: North of Querétaro, Mexico
- Area: 350 square meters
- Levels: 2 levels with intermediate levels (Split-level)
- Main Materials: Terracotta Adobe Bricks
- Core Element: Central Patio, Ochre Stone Staircase
- Sustainability Features: Natural ventilation, Rainwater collection, Water treatment, Photovoltaic panels
Citation: https://www.metalocus.es/en/news/cool-and-warm-atmosphere-casa-juriquilla-estudio-mero