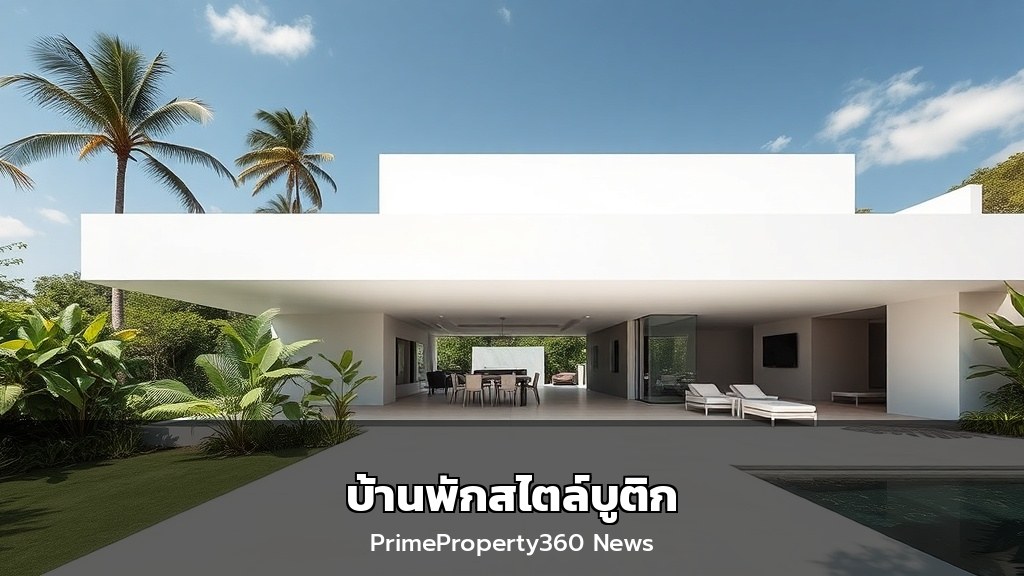
ในย่านที่พักอาศัยอันทรงเกียรติของบราซิเลีย ประเทศบราซิล เกิดปรากฏการณ์ใหม่ของสถาปัตยกรรมที่อยู่อาศัยที่หลอมรวมการอยู่อาศัยสองเจเนอเรชั่นเข้าไว้ด้วยกันภายใต้แนวคิดเดียวกัน บ้านพักสไตล์บูติก (Boutique House) โดยสตูดิโอ Gontijo Arquitetura ไม่เพียงแต่เป็นที่อยู่อาศัย แต่เป็นบทพิสูจน์ถึงวิสัยทัศน์ของ “การอยู่ร่วมกันอย่างมีเอกภาพ” การออกแบบใช้ปริมาตรอาคารเดียวที่ต่อเนื่องกัน แต่แตกแขนงออกเป็นสองปีกหลัก เพื่อมอบอิสระและความเป็นส่วนตัวสูงสุดให้แก่แต่ละครอบครัว จุดเด่นอยู่ที่ปริมาตรกลางที่ยกสูงขึ้น ซึ่งถูกกำหนดด้วยแผ่นพื้นแนวนอนที่บางเฉียบและทอดยาว เป็นพื้นที่ส่วนกลางที่รวบรวมห้องครัว ห้องนั่งเล่น และพื้นที่รับประทานอาหารไว้ด้วยกัน
ในมุมมองของตลาดอสังหาริมทรัพย์ระดับไฮเอนด์ การออกแบบบ้านลักษณะนี้เป็นการตอบโจทย์ความต้องการของผู้ซื้อที่มองหามากกว่าบ้าน แต่แสวงหา “วิถีชีวิต” แบบพิเศษ การใช้ผังพื้นที่แบบเปิดโล่ง (Open Plan) และการเชื่อมต่อระหว่างภายในและภายนอกด้วยสวนและลานกลางแจ้ง ช่วยเพิ่มมูลค่าให้แก่ทรัพย์สินอย่างมีนัยยะสำคัญ พื้นที่ใช้สอยรวม 537 ตารางเมตร บนที่ดินในบราซิเลียนี้ ถูกออกแบบมาเพื่อเน้น “Smart Living” อย่างแท้จริง โดยเน้นความยืดหยุ่นและความสามารถในการปรับเปลี่ยนตามความต้องการในระยะยาว
- มูลค่าทรัพย์สิน: การออกแบบที่แยกพื้นที่ส่วนตัวออกจากส่วนรวมอย่างชาญฉลาดและการใช้วัสดุคุณภาพสูง ช่วยเพิ่มมูลค่าโดยรวมและศักยภาพในการขายต่อในอนาคต
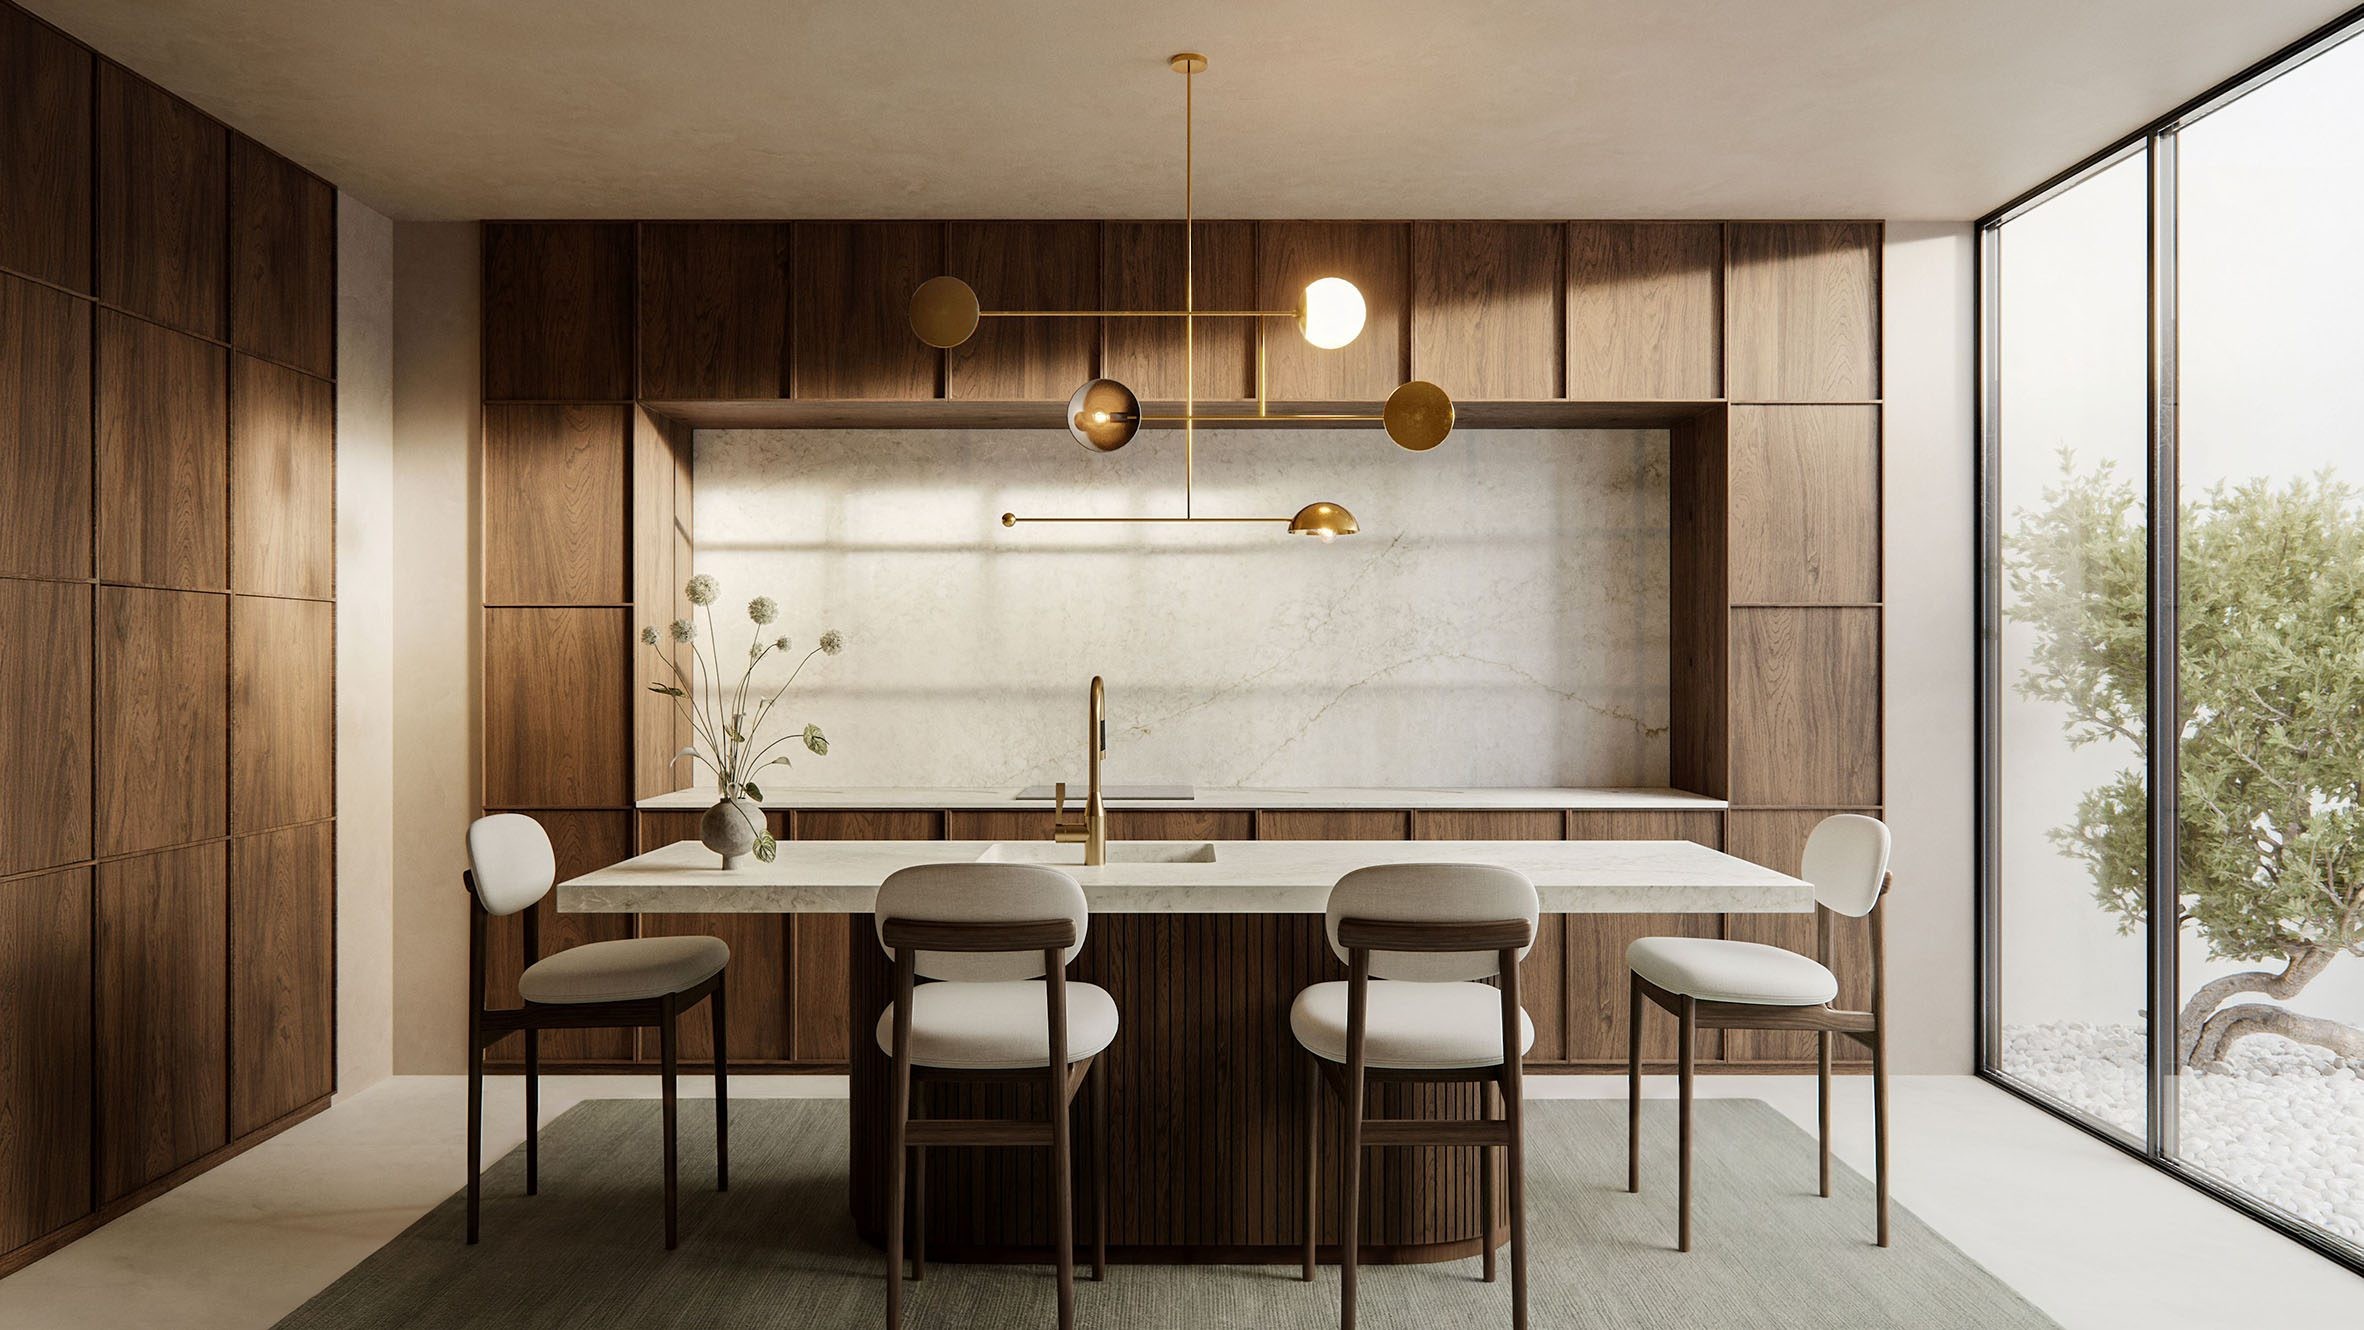
- สุนทรียศาสตร์แห่งการออกแบบ: เส้นสายที่สะอาดตาและการเล่นระดับของหลังคาแนวนอน (Horizontal Slab) สร้างความโดดเด่นทางสถาปัตยกรรม ขณะที่การเลือกใช้เฟอร์นิเจอร์และงานไม้อย่าง Quintino ช่วยยกระดับความหรูหราและความอบอุ่นให้กับพื้นที่
- แนวโน้มตลาดอสังหาฯ: แนวคิด “Multigenerational Living” หรือการอยู่อาศัยร่วมกันหลายวัยกำลังเป็นที่ต้องการเพิ่มขึ้น โดยเฉพาะในเมืองใหญ่ ดีไซน์ที่ให้ทั้งความเป็นส่วนตัวและการมีพื้นที่ส่วนกลางที่เชื่อมต่อกันนั้นเป็นกลยุทธ์ที่ชาญฉลาดในการเพิ่มความน่าอยู่และความยั่งยืนของบ้าน
- Smart Living: การจัดวางอาคารที่ตอบสนองต่อภูมิอากาศแบบร้อนชื้นของบราซิล การใช้บานเลื่อนกระจกขนาดใหญ่เพื่อรับแสงธรรมชาติและระบายอากาศตามธรรมชาติ ช่วยลดการใช้พลังงานและสร้างสภาพแวดล้อมที่อยู่อาศัยที่ดีต่อสุขภาพ
บทสรุป:
บ้านพักสไตล์บูติกหลังนี้เป็นตัวอย่างที่สมบูรณ์แบบของการผสานระหว่างความงามทางสถาปัตยกรรม เข้ากับการตอบสนองต่อความต้องการที่ซับซ้อนของชีวิตครอบครัวยุคใหม่ เป็นการลงทุนที่ไม่เพียงแต่ในตัวอาคาร แต่เป็นการลงทุนในคุณภาพชีวิต ความเป็นส่วนตัว และความอบอุ่นของการอยู่ร่วมกันอย่างกลมกลืน
English Translation
In the prestigious residential area of Brasília, Brazil, a new paradigm of residential architecture has emerged, merging two generations under one cohesive concept. The Boutique House by Studio Gontijo Arquitetura is not just a residence but a testament to the vision of “togetherness with singularity.” The design utilizes a single continuous volume that branches into two main wings, offering maximum autonomy and privacy to each family unit. The central elevated volume, marked by an exceptionally thin and long horizontal slab, houses the kitchen, living, and dining areas—the heart where daily rituals of coexistence unfold.
From a high-end real estate perspective, this design perfectly addresses buyers seeking more than a home; they seek a unique “lifestyle.” The use of open-plan layouts and the connection between interior and exterior through gardens and patios significantly increases property value. This 537 square meter space in Brasília is designed to emphasize true “Smart Living,” focusing on flexibility and adaptability for long-term needs.
- Property Value: The intelligent separation of private and communal zones, paired with high-quality materials, enhances overall value and resale potential.
- Design Aesthetics: Clean lines and the dramatic play of the horizontal slab create architectural distinction, while selections like Quintino joinery elevate the luxury and warmth of the space.
- Market Trends: The concept of “Multigenerational Living” is increasingly desirable, especially in major cities. This design strategy of providing privacy alongside connected communal spaces is a smart way to boost livability and home sustainability.
- Smart Living: The building’s orientation responds to Brazil’s tropical climate, using large sliding glass doors for natural light and cross-ventilation, reducing energy consumption and creating a healthier living environment.
Conclusion:
This Boutique House is a perfect example of merging architectural beauty with the complex needs of modern family life. It is an investment not just in a building, but in quality of life, privacy, and the warmth of harmonious cohabitation.
Source: ArchDaily. “Boutique House / Studio Gontijo Arquitetura.” https://www.archdaily.com/1041690/boutique-house-studio-gontijo-arquitetura