จากบทความ “House on Windy Peak” โดย Stempel & Tesar architekti ณ สาธารณรัฐเช็ก เราจะพาคุณไปสำรวจเสน่ห์ของบ้านพักตากอากาศที่ออกแบบมาเพื่อโอบกอดธรรมชาติและสายลมบนเทือกเขา Ore Mountains อย่างลงตัว
วิเคราะห์เชิงลึกในมุมมองผู้เชี่ยวชาญอสังหาริมทรัพย์ระดับไฮเอนด์
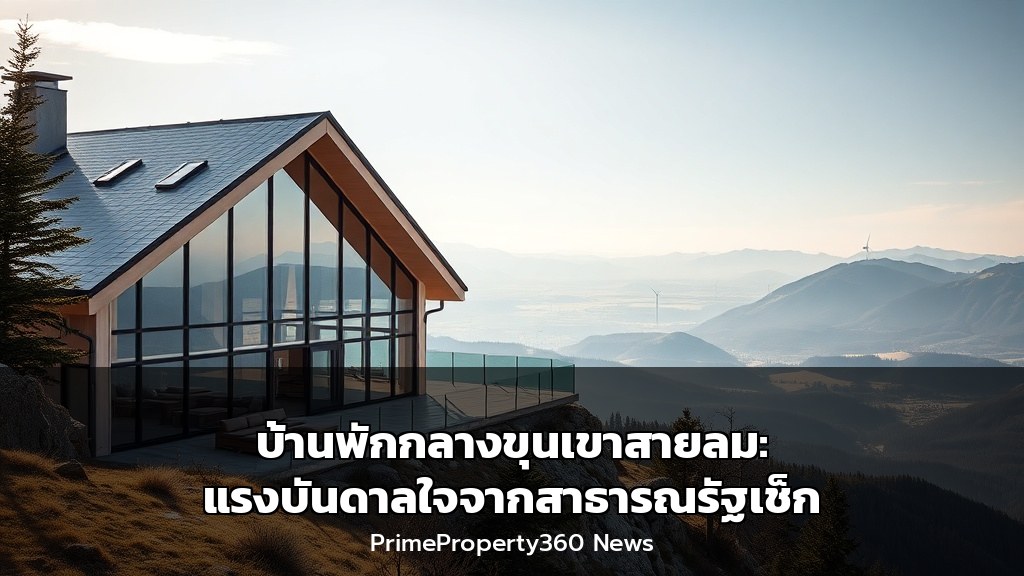
ผลงานชิ้นนี้สะท้อนให้เห็นถึงปรัชญาการออกแบบที่เน้น “การเชื่อมต่อระหว่างมนุษย์กับทัศนียภาพ” (Connection to Landscape) เป็นหัวใจสำคัญ บ้านหลังนี้ตั้งอยู่บนสันเขาที่ระดับความสูง 750 เมตรจากระดับน้ำทะเล ซึ่งเป็นทำเลที่ท้าทายทั้งในแง่ของสภาพอากาศและภูมิประเทศ แต่สถาปนิกกลับเปลี่ยนข้อจำกัดให้เป็นจุดแข็ง
- มูลค่าทรัพย์สินและทำเล: ทำเลบนสันเขาที่ห่างจากชายแดนเยอรมนีเพียง 1 กิโลเมตร มอบ “ความเป็นส่วนตัวสูงสุด” (Ultimate Privacy) และ “วิวพาโนรามา 360 องศา” ซึ่งเป็นปัจจัยที่หาได้ยากในตลาดอสังหาริมทรัพย์ระดับลักชัวรี การมีกังหันลมในบริเวณใกล้เคียงไม่ใช่ข้อเสีย แต่กลับเป็นสัญลักษณ์ของ “ความยั่งยืนและพลังธรรมชาติ” ที่สอดคล้องกับเทรนด์บ้าน Eco-Luxury สมัยใหม่
- สุนทรียภาพแห่งการออกแบบ: รูปทรงหลังคาจั่ว (Gabled Roof) แบบดั้งเดิมถูกนำมาตีความใหม่ ด้วยสัดส่วนที่สมบูรณ์แบบและแกนของบ้านที่ขนานกับถนน ทำให้ตัวอาคารกลมกลืนกับเส้นขอบฟ้า หัวใจสำคัญคือการวางผังภายในที่ “Living Spaces” ทั้งหมดหันหน้าไปทางทิศใต้เพื่อรับแสงแดดและวิวอันน่าทึ่ง วงกบกระจกสูงจากพื้นจรดเพดาน (Floor-to-ceiling windows) ไม่เพียงแต่เปิดมุมมอง แต่ยังเป็น “กำแพงแห่งแสง” ที่เพิ่มความรู้สึกโปร่งโล่ง
- แนวโน้มตลาดและ Smart Living: การเพิ่มพื้นที่ “Winter Garden” หรือเฉลียงกระจกที่สามารถเปิดปิดได้ด้วยบานเลื่อนขนาดใหญ่ ถือเป็นนวัตกรรมที่ตอบโจทย์การอยู่อาศัยในสภาพอากาศที่แปรปรวน เป็นการขยายพื้นที่ใช้สอยออกไปสู่ธรรมชาติได้อย่างชาญฉลาด ในขณะที่บันไดเวียนเดี่ยว (Single-flight staircase) ที่เชื่อมต่อชั้นบนช่วยเพิ่มความลื่นไหลในการสัญจรภายในบ้าน
ประเด็นสำคัญที่โดดเด่นของโครงการนี้:
- การวางตำแหน่งที่สมบูรณ์แบบ: ถนนทางเข้าอยู่ทางเหนือ ขณะที่วิวสวยงามที่สุดอยู่ทางใต้ ทำให้สามารถซ่อนพื้นที่จอดรถและทางเดินไว้ด้านหน้า ขณะที่พื้นที่ใช้สอยส่วนตัวเปิดรับวิวทางด้านหลังอย่างเต็มที่
- การตอบสนองต่อสภาพอากาศ: ฤดูร้อนที่สั้นในพื้นที่สูง ทำให้สถาปนิกออกแบบ “สวนฤดูหนาว” (Winter Garden) ให้เป็นหัวใจของบ้าน เป็นพื้นที่กึ่งในร่มกึ่งกลางแจ้งที่ใช้งานได้ตลอดทั้งปี
- วัสดุและความทนทาน: การเลือกใช้วัสดุที่ทนทานต่อสภาพอากาศบนภูเขาสูง เช่น หลังคาเมทัลชีทหรือกระเบื้องเซรามิคที่แข็งแรง สะท้อนถึงความใส่ใจในรายละเอียดเพื่อการบำรุงรักษาที่น้อยที่สุด
Full English Translation
From the article “House on Windy Peak” by Stempel & Tesar architekti in the Czech Republic, we will explore the charm of a vacation home designed to embrace nature and the wind on the Ore Mountains perfectly.
In-Depth Analysis from a High-End Real Estate Expert Perspective
This masterpiece reflects a design philosophy centered on the “Connection to Landscape.” Situated on a ridge at 750 meters above sea level, the location presents climatic and topographical challenges, which the architects have transformed into strengths.
- Property Value and Location: The ridge location, one kilometer from the German border, offers “Ultimate Privacy” and “360-degree Panoramic Views,” a rare factor in the luxury real estate market. The presence of nearby wind turbines is not a drawback but a symbol of “Sustainability and Natural Power,” aligning with modern Eco-Luxury trends.
- Design Aesthetics: The traditional gabled roof form is reinterpreted with perfect proportions and a house axis parallel to the road, blending seamlessly with the horizon. The core design strategy is orienting all living spaces southward to capture sunlight and stunning views. Floor-to-ceiling glass panels act as a “Wall of Light,” enhancing the sense of openness and space.
- Market Trends and Smart Living: The addition of a “Winter Garden” – a glassed-in terrace with a large sliding window – is an innovative solution for volatile climates. It intelligently expands the living area into nature, functioning as a hybrid indoor-outdoor space. The single-flight staircase provides a fluid circulation between floors.
Key Highlights of this Project:
- Perfect Orientation: The access road is on the north, while the best views are to the south, allowing the garage and pathway to be discreetly placed at the front while private living areas open fully to the rear.
- Climate Responsiveness: The short summer season inspired the “Winter Garden” to become the heart of the home—a semi-outdoor space usable all year round.
- Material and Durability: The selection of robust materials capable of withstanding high-altitude mountain weather, such as strong metal sheeting or ceramic tiles, reflects meticulous attention to minimal maintenance and long-term durability.
ที่มา: BIG SEE – House on Windy Peak by Stempel & Tesar architekti (Link)