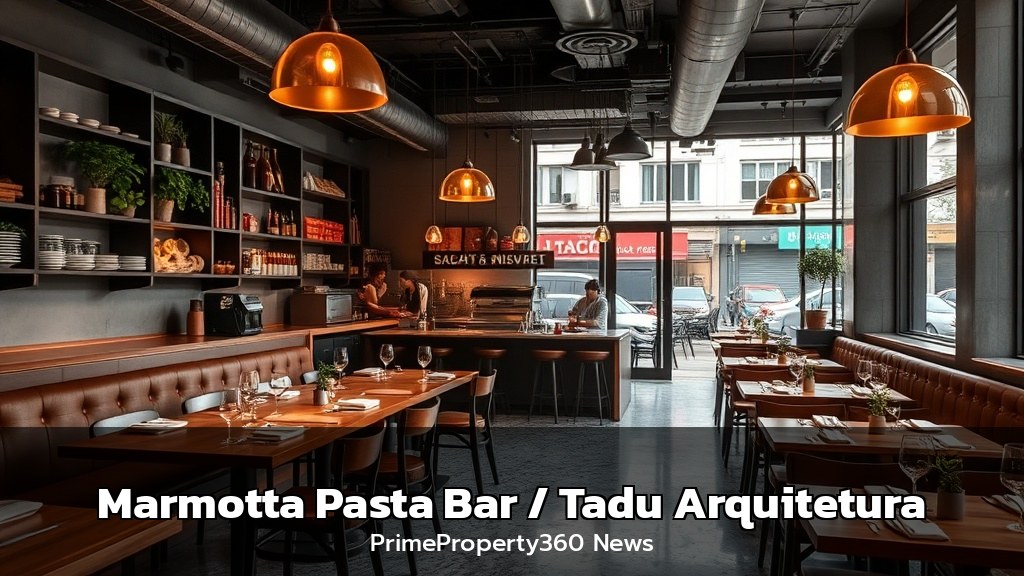
ในย่านอิไตม์ บิบบ เมืองเซาเปาโล ประเทศบราซิล Marmotta Pasta Bar ได้ถือกำเนิดขึ้นภายใต้แนวคิดที่พลิกโฉมประสบการณ์การรับประทานอาหารพาสต้าสู่ศิลปะแห่งการออกแบบพื้นที่ โดย Tadu Arquitetura สถาปนิกชั้นนำของบราซิล ได้สร้างสรรค์พื้นที่ 140 ตารางเมตรนี้ให้เป็น “จุดเชื่อมต่อ” ระหว่างชีวิตเมืองกับบรรยากาศภายในร้าน
- Highlights ของคุณค่าทรัพย์สินและการออกแบบ: โครงการนี้ตั้งอยู่บนหัวมุมถนน ซึ่งถือเป็น “Prime Corner Location” ที่ทรงพลังในโลกอสังหาริมทรัพย์ เพราะสามารถดึงดูดสายตาผู้คนที่สัญจรผ่านไปมาได้โดยธรรมชาติ การออกแบบ façade จึงกลายเป็น “Focal Point” หรือจุดสนใจ ที่ไม่ใช่แค่ผนังตึก แต่เป็นป้ายประกาศตัวตนของแบรนด์อย่างมีระดับ (High-End Branding)
- Tone of Voice แบบมืออาชีพด้านหรู: การหยิบยก DNA ของร้านอาหารเข้าสู่งานออกแบบภายใน เช่น การเปิดครัวให้เห็น (Open Kitchen Concept) ไม่ได้เป็นเพียงเทรนด์ แต่เป็นการสร้าง “Transparency” หรือความโปร่งใสที่เพิ่มความน่าเชื่อถือ (Trustworthiness) และความรู้สึกอบอุ่น (Welcoming) ให้กับลูกค้า ซึ่งเป็นกลยุทธ์สำคัญในการสร้างมูลค่าเพิ่มให้กับธุรกิจ (Added Business Value)
- การวิเคราะห์ตลาดและการใช้ชีวิตอัจฉริยะ: การออกแบบที่ทำให้ “ห้องรับประทานอาหาร” และ “ถนน” มีปฏิสัมพันธ์กันโดยตรง เป็นการตอบโจทย์เทรนด์ “Social-First Design” ที่คนรุ่นใหม่ต้องการเชื่อมต่อกับชุมชน (Community Engagement) มากกว่าการนั่งรับประทานอาหารแบบปิดทึบ การลงทุนในสุนทรียภาพของวัสดุอย่างพื้นเทอร์ราซโซ ไม้ และแสงไฟแบบ Soft Glow ล้วนเป็นกลยุทธ์เพื่อยกระดับ “Perceived Value” หรือมูลค่าที่ลูกค้าสัมผัสได้ ซึ่งส่งผลโดยตรงต่อการกำหนดราคาอาหาร (Menu Pricing) และอัตราการกลับมาใช้บริการซ้ำ (Customer Retention)
องค์ประกอบสำคัญที่ทำให้โปรเจกต์นี้โดดเด่น
- การออกแบบ façade: ใช้มุมตึกเป็นหน้าต่างเพื่อสร้าง Visual Connection กับผู้สัญจร
- ความกลมกลืนขององค์ประกอบ: การผสาน Architecture, Visual Identity, และ Dining Experience ให้เป็นหนึ่งเดียว
- Materiality (วัสดุ): เลือกใช้วัสดุที่มีพื้นผิวสัมผัสและความทนทานสูง สะท้อนความ Premium และ Luxury
- Lighting Design: การจัดแสงเพื่อสร้างบรรยากาศที่อบอุ่น (Intimate) แต่ยังคงโปร่งโล่ง (Spacious)
อัปเดตเทรนด์อสังหาฯ และไอเดียแต่งบ้านระดับพรีเมียมได้ทุกวันที่ PrimeProperty360.com
Full English Translation: In the Itaim district of Sao Paulo, Brazil, the Marmotta Pasta Bar was born from a concept that redefines the pasta dining experience into an art of spatial design. Created by Tadu Arquitetura, one of Brazil’s leading architecture firms, this 140-square-meter space serves as a “connection point” between urban life and the restaurant’s interior.
- Property Value & Design Highlights: The project occupies a corner plot, a ‘Prime Corner Location’ powerful in the real estate world for naturally capturing the attention of passersby. The façade design becomes a ‘Focal Point,’ acting not just as a wall but as a high-end brand billboard (High-End Branding).
- Professional, Luxury Tone: Incorporating the restaurant’s DNA into the interior, such as the open kitchen, is more than a trend; it creates ‘Transparency’ that builds trust and warmth. This is a key strategy for generating added business value (Added Business Value).
- Market Trends & Smart Living Analysis: The design fostering direct interaction between the dining room and the street caters to the ‘Social-First Design’ trend. Investments in material aesthetics like terrazzo, wood, and soft glow lighting are strategies to elevate ‘Perceived Value,’ directly impacting menu pricing and customer retention rates.
Citation Link: https://www.archdaily.com/1148912/marmotta-pasta-bar-tadu-arquitetura