วิเคราะห์แนวโน้มตลาดที่อยู่อาศัยระดับพรีเมียม: ศิลปะแห่งการตีความสถาปัตยกรรมพื้นถิ่นร่วมสมัยในพื้นที่ธรรมชาติ
บทนำ
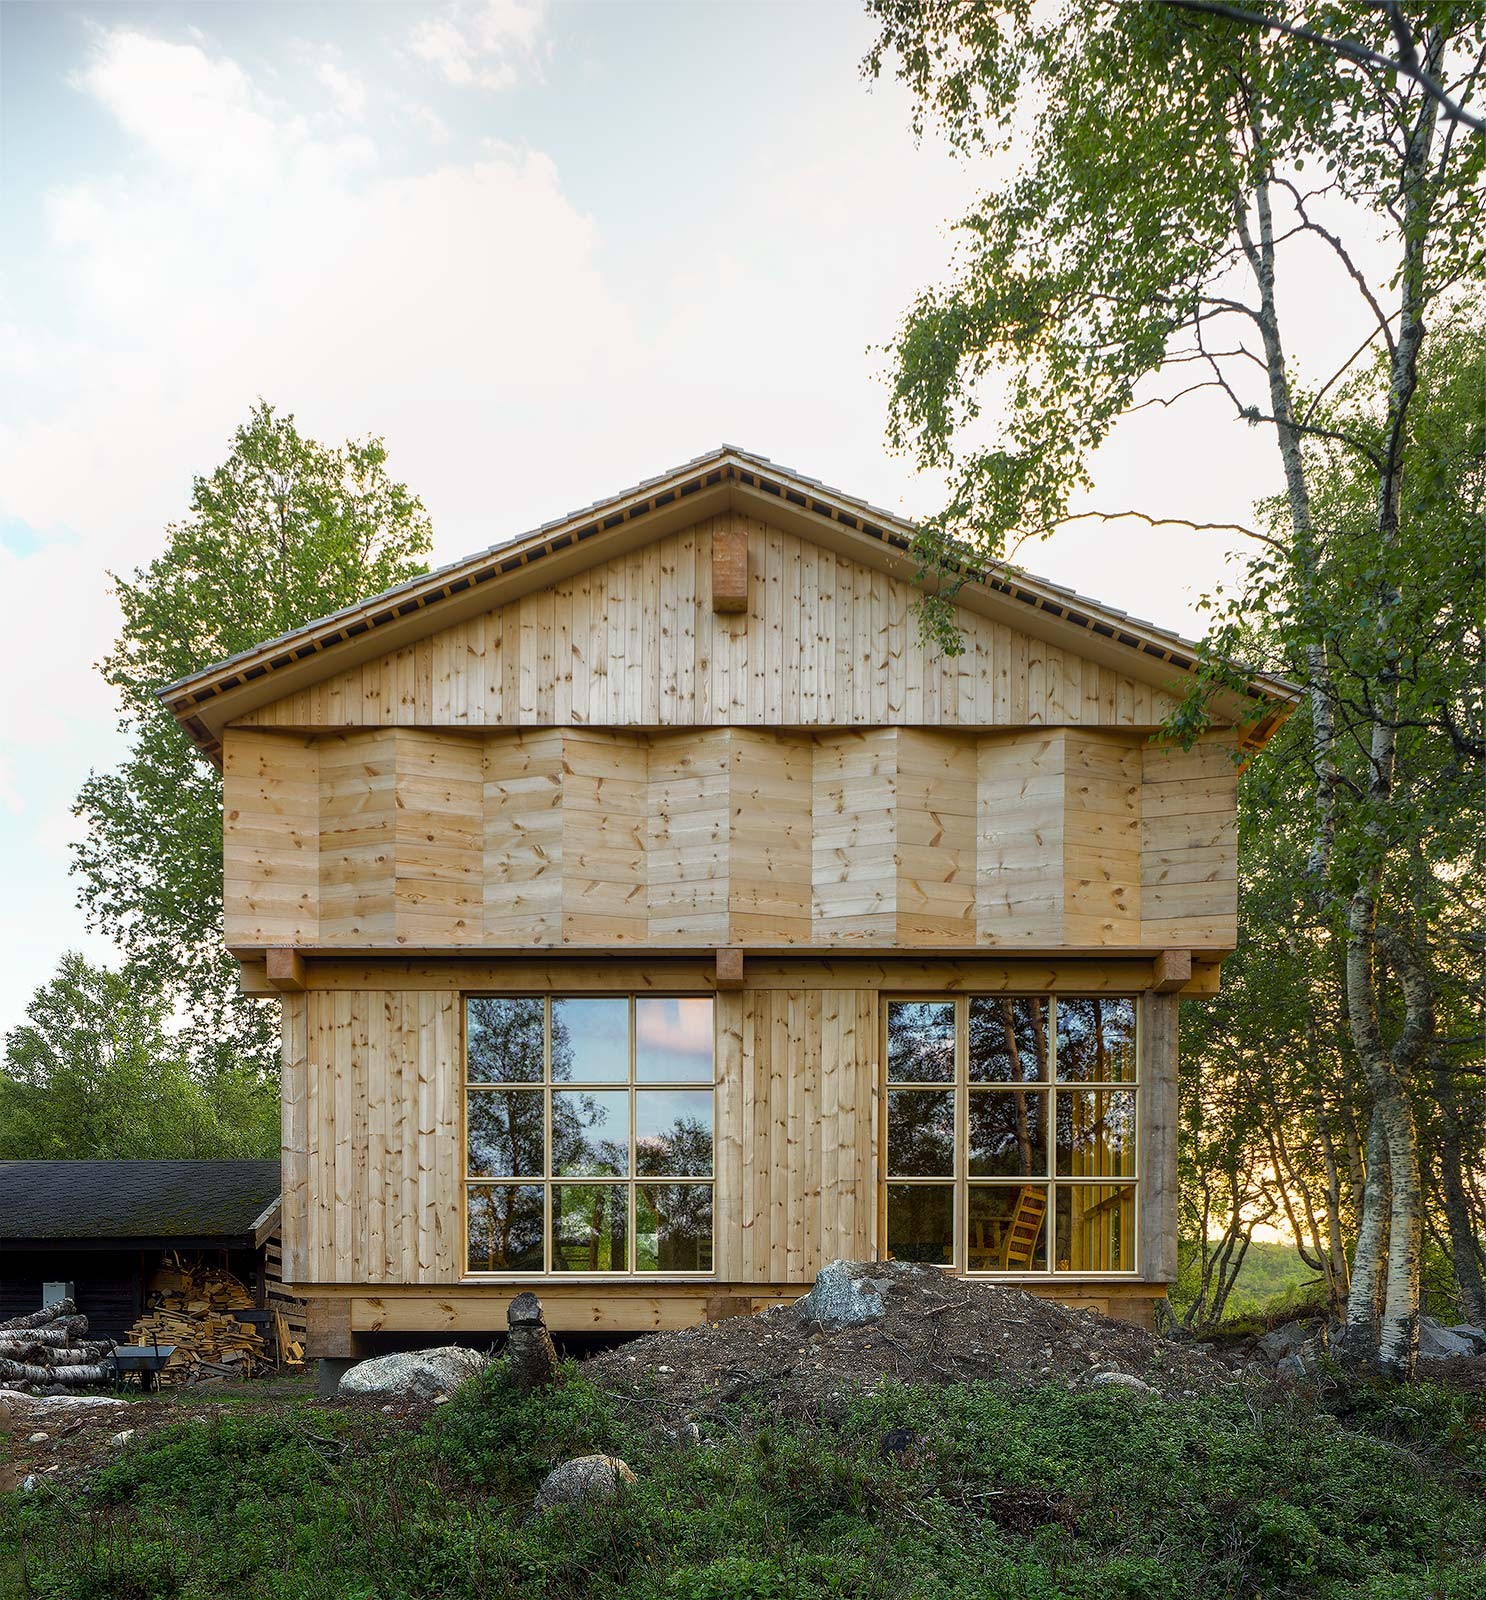
โครงการ “Timber Temple” หรือ “บ้านไม้เก stor” ในเมือง Sirdal ประเทศนอร์เวย์ เป็นผลงานการออกแบบของ Arkitekt Folstad Knut ที่สะท้อนถึงการหวนกลับสู่วัสดุธรรมชาติและการตีความสถาปัตยกรรมพื้นถิ่น (Vernacular Architecture) ใหม่ ในรูปแบบร่วมสมัย (Contemporary) โครงการนี้ไม่ได้เป็นเพียงแค่บ้านพักตากอากาศ แต่เป็นต้นแบบของการใช้ชีวิตแบบ Smart Living ที่ผสานความเรียบง่ายของพื้นที่แอลป์เข้ากับความประณีตของงานสถาปัตยกรรมระดับโลก ซึ่งเป็นเทรนด์ที่กำลังมาแรงในกลุ่มนักลงทุนและผู้ซื้อที่มองหาอสังหาริมทรัพย์ที่มีเอกลักษณ์เฉพาะตัวและมูลค่าเพิ่มทางจิตวิญญาณ
การวิเคราะห์เชิงลึก: คุณค่าและกลยุทธ์การลงทุน
-
มูลค่าทางสถาปัตยกรรมและเอกลักษณ์ที่ไม่ซ้ำใคร: การตอบโต้กับ “บ้านสำเร็จรูป” (Readymade cabins) ด้วยการตีความ “Stabbur” และ “Loft” ในแบบฉบับ Minimalist เป็นกลยุทธ์ที่เพิ่มมูลค่าให้กับทรัพย์สินอย่างมหาศาล บ้านแต่ละหลังกลายเป็นงานศิลปะ (Art Piece) ที่มีเรื่องราวและความสัมพันธ์เฉพาะกับที่ตั้ง (Sense of Place)
-
การออกแบบที่ตอบสนองทุกฤดูกาล (Smart Living & Functionality):
- การยกตัวบ้านบนฐานรากคอนกรีต (Concrete Spot-foundations) เป็นนวัตกรรมที่ชาญฉลาดในการจัดการพื้นที่ลาดชัน
- สร้างลานใต้บ้าน (Yard Beneath) ที่ใช้งานได้หลากหลาย: จากพื้นที่กันหิมะในฤดูหนาว สู่พื้นที่นั่งเล่นกลางแจ้งในฤดูร้อนที่โอบล้อมด้วยเสียงกระซิบของต้นเบิร์ช
- การออกแบบนี้ช่วยลดผลกระทบต่อพื้นดิน (Minimal Site Impact) และเพิ่มประสิทธิภาพในการระบายอากาศและความชื้น
-
เทรนด์ Luxury Cabin ที่เน้นประสบการณ์ (Experiential Living):
- การซ่อนตัวท่ามกลางต้นเบิร์ชในฤดูร้อนและการโดดเดี่ยวเด่นชัดบนขอบป่าในฤดูหนาว สร้างประสบการณ์ที่แตกต่างทางสายตาและจิตใจ (Visual & Sensory Journey)
- วัสดุไม้ที่โดดเด่น (Timber) ไม่เพียงแต่ให้ความอบอุ่นทางสายตา แต่ยังเป็นวัสดุที่ยั่งยืน (Sustainable) ซึ่งเป็นปัจจัยสำคัญของตลาดลักชัวรีในปัจจุบัน
รายละเอียดทางเทคนิคและข้อมูลสำคัญ
- พื้นที่ใช้สอย: 106 ตารางเมตร
- ปีที่สร้าง: 2020
- ที่ตั้ง: Sinnes, Sirdal, Agder, Norway
- ข้อดีของทำเล: เมืองตากอากาศบนเทือกเขาที่มีธรรมชาติสมบูรณ์ เหมาะสำหรับการเป็น Second Home หรือ Ski Lodge
English Translation
Timber Temple – Cabin in Sirdal / Arkitekt Folstad Knut
Thai Title: Timber Temple Cabin in Sirdal
Analysis:
The “Timber Temple” project in Sirdal, Norway, by Arkitekt Folstad Knut, represents a profound return to natural materials and a contemporary reinterpretation of vernacular architecture. It is not merely a vacation home but a prototype for smart living that blends alpine simplicity with global architectural sophistication. This trend is increasingly popular among investors seeking unique properties with intrinsic and spiritual value.
Key Investment Insights:
– Unique Architectural Value: By countering prefabricated cabins with a minimalist take on traditional Stabbur and Loft forms, each home becomes a unique art piece with a strong sense of place.
– Smart Living & Functionality: The raised design on concrete spot-foundations is a clever innovation for sloping terrain, creating a multifunctional yard that serves as a snow buffer in winter and an outdoor living space in summer, all while minimizing environmental impact.
– Experiential Living: The cabin’s ability to hide among birch trees in summer and stand isolated on the forest edge in winter offers a dynamic visual and sensory experience. The extensive use of timber provides warmth and aligns with the growing demand for sustainable luxury materials.
Technical Specifications:
– Area: 106 square meters
– Year: 2020
– Location: Sinnes, Sirdal, Agder, Norway
– Location Advantages: A mountain resort town with pristine nature, ideal for second homes or ski lodges.
Citation Link:
Source: ArchDaily – Timber Temple / Arkitekt Folstad Knut