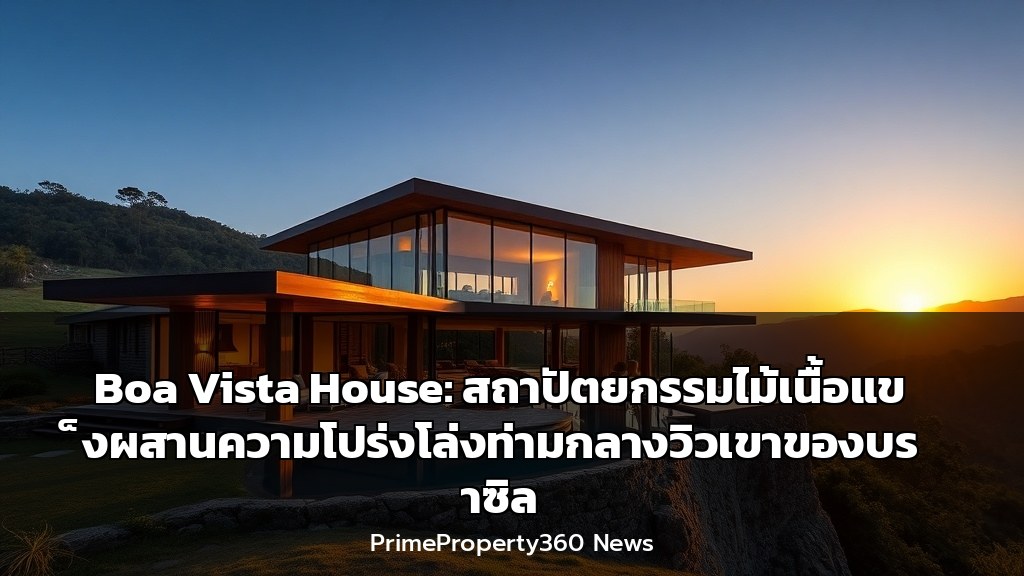
Casa Boa Vista หรือ “บ้านวิวสวย” ตั้งอยู่ที่เมืองบรูมาดินโญ ประเทศบราซิล เป็นผลงานการออกแบบของทีมสถาปนิก facury + guaja.cc + Thiago Bandeira สำหรับครอบครัวที่ชื่นชอบการสังสรรค์และต้อนรับแขก บ้านหลังนี้วางตัวบนพื้นที่ลาดชัน ใช้ระบบโครงสร้างผสมระหว่างเสาไม้เนื้อแข็ง คานเหล็ก และหลังคาไม้ลามิเนต พร้อมแกนคอนกรีตเสริมเหล็กที่รองรับการติดตั้งลิฟต์ในอนาคต
- ทำเลและมุมมอง: บ้านตั้งอยู่บนเนินที่มีวิวตระการตาของเทือกเขาเซอร์รา ดา โมอิดา (Serra da Moeda) โดยพื้นที่โซนสังคมถูกวางไว้ทางด้านหน้าของที่ดินเพื่อดึงวิวเข้ามาใช้ประโยชน์สูงสุด
- การออกแบบพื้นที่: ห้องครัวและพื้นที่รับประทานอาหารถูกวางไว้ใจกลางบ้านในบริเวณที่มีเพดานสูงสองชั้น (double-height ceiling) ส่วนพื้นที่อื่นๆ ถูกร้อยเรียงรอบแกนกลางนี้ โดยเน้นการเชื่อมต่อกับพื้นที่นันทนาการภายนอก เช่น สระว่ายน้ำและลานพักผ่อน
- วัสดุและโครงสร้าง: ใช้ระบบโครงสร้างแบบผสม — เสาไม้เนื้อแข็งขนาดใหญ่ คานเหล็กหลัก และโครงหลังคาไม้ลามิเนตติดกาว พร้อมระบบประกอบแห้ง (dry assembly) ด้วยแผ่นผนัง wall panel และเมมเบรนกันซึม พื้นชั้นสองใช้ระบบก่อสร้างแห้งเช่นกัน ปูด้วยไม้เนื้อแข็งแบบตาบู corrida
- นวัตกรรมและความยั่งยืน: แกนคอนกรีตเสริมเหล็กแข็งแรงที่ออกแบบมาเพื่อรองรับการติดตั้งลิฟต์ในอนาคต เป็นการวางแผนเพื่อการอยู่อาศัยระยะยาว และช่วยรักษาเสถียรภาพของโครงสร้างทั้งหมด
- ไลฟ์สไตล์พรีเมียม: การออกแบบเน้นการอยู่ร่วมกันและการต้อนรับ พื้นที่เปิดโล่งและวัสดุธรรมชาติสร้างบรรยากาศที่หรูหราแต่อบอุ่น เหมาะสำหรับครอบครัวยุคใหม่ที่ให้ความสำคัญกับพื้นที่เชื่อมต่อและวิวธรรมชาติ
อัปเดตเทรนด์อสังหาฯ และไอเดียแต่งบ้านระดับพรีเมียมได้ทุกวันที่ PrimeProperty360.com
Full English Translation:
Boa Vista House, meaning “Beautiful View House,” located in Brumadinho, Brazil, is designed by the architectural team facury + guaja.cc + Thiago Bandeira for a family that enjoys entertaining and hosting guests. Built on a sloped lot, the house uses a mixed structural system of massive timber columns, steel beams, and a laminated wood roof, with a reinforced concrete core structured to accommodate a future elevator. The social area is oriented toward the front of the property to capture stunning views of the Serra da Moeda mountain range. The kitchen and dining area occupy the central layout with a double-height ceiling, while the rest of the house organizes around this core, emphasizing integration with outdoor leisure areas like the pool and patio. Construction uses dry assembly systems with wall panels and waterproofing membranes, while the second floor also employs a dry system finished with solid wood planks. The design prioritizes openness, natural materials, and future adaptability, making it a prime example of luxury residential architecture.
Citation Link:
https://www.archdaily.com/1040563/boa-vista-house-facury-plus-guajc-plus-thiago-bandeira