การผสานความทรงจำวัยเด็กกับความพรีเมียมแห่งการพักอาศัย
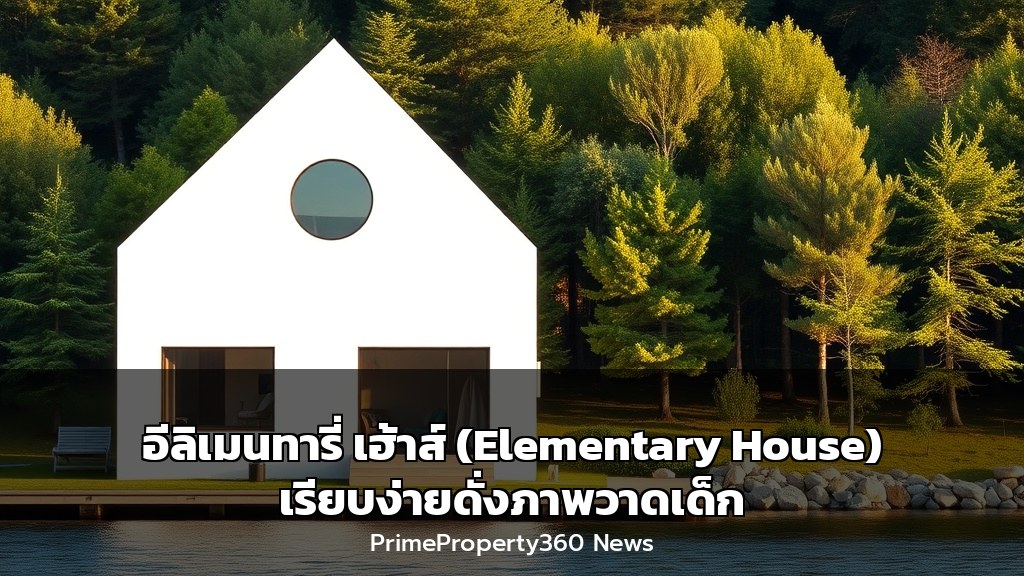
บ้านหลังนี้ไม่ใช่แค่ที่อยู่อาศัย แต่เป็น ปรัชญาแห่งการออกแบบ ที่เปลี่ยนรูปทรงเรขาคณิตพื้นฐานจากจินตนาการของเด็กให้กลายเป็นอสังหาริมทรัพย์ระดับพรีเมียมบนทะเลสาบเซกเซ (Zegrze Lake) ในกรุงวอร์ซอ ประเทศโปแลนด์ โดย YUMI Architekci ได้สร้างปรากฏการณ์ใหม่ให้วงการสถาปัตยกรรม ที่พิสูจน์ให้เห็นว่า ความเรียบง่ายที่แท้จริงคือความซับซ้อนที่ถูกกลั่นกรองมาอย่างสมบูรณ์แบบ
การวิเคราะห์เชิงลึกจากมุมมองผู้เชี่ยวชาญด้านอสังหาริมทรัพย์
-
มูลค่าทรัพย์สินพุ่งด้วย ‘Architecture Statement’: ดีไซน์ Minimalist ที่โดดเด่นอย่าง ‘หลังคาจั่วสามเหลี่ยม’ และ ‘หน้าต่างทรงกลม Tondo’ ที่แทรกตัวในพื้นที่ส่วนกลาง (Office/Living) ทำให้ทรัพย์สินนี้ไม่ใช่บ้านทั่วไป แต่เป็น Work of Art การออกแบบที่สื่อสารกับผู้มองได้ทันทีด้วยรูปทรงพื้นฐาน สร้างมูลค่าทางจิตใจและตลาดที่เหนือระดับ เมื่อนำมาสู่ตลาดพรีเมียม บ้านที่มีเอกลักษณ์ทางสถาปัตยกรรมแบบนี้จะมีอัตราการเพิ่มมูลค่าที่สูงกว่า และดึงดูดกลุ่มผู้ซื้อที่มองหา Lifestyle Investment ไม่ใช่แค่บ้านพักอาศัย
-
ฟังก์ชันและผังที่ชาญฉลาด (Smart Living Concept): ด้วยพื้นที่ใช้สอย 134 ตร.ม. การจัดวางผังที่ชาญฉลาดคือหัวใจสำคัญ:
- บันไดคู่ (Double-flight staircase) ที่ทางทิศตะวันออกไม่ใช่แค่ทางสัญจร แต่เป็น Statements of Entry ที่สร้างความรู้สึกโอ่โถงเมื่อก้าวเข้าสู่พื้นที่ส่วนตัว
- แกนเหนือ-ใต้ ที่ถูกเน้นด้วยทางเดินและชุดหน้าต่างทรงกลม ช่วยให้แสงธรรมชาติส่องผ่านทั่วบ้านตลอดวัน ลดการใช้ไฟฟ้า และสร้างความรู้สึกเชื่อมต่อกับธรรมชาติภายนอกได้อย่างกลมกลืน
-
พื้นที่ชั้นบนประกอบด้วย 2 ห้องนอน ห้องน้ำ ห้องเก็บของ และห้องทำงานขนาดใหญ่ (Office) ที่ไหลลื่นเชื่อมต่อกันด้วย Hallway ที่โปร่งโล่ง สร้าง Open-Plan Living ที่มีประสิทธิภาพสูงสุด
-
แรงบันดาลใจจากธรรมชาติสำหรับรสนิยมสูง: การเลือกใช้รูปทรงที่เด็กๆ ทุกคนรู้จัก ( สี่เหลี่ยม สามเหลี่ยม วงกลม ) มาสร้างเป็นอาคารที่มีภูมิทัศน์ (Landscape) ล้อมรอบด้วยทะเลสาบ ทำให้บ้านหลังนี้เป็นเหมือน Sanctuary ที่เงียบสงบภายในป่าใหญ่ การใช้หน้าต่างทรงกลม Tondo ไม่เพียงสะดุดตา แต่ยังทำหน้าที่เสมือนกรอบรูปธรรมชาติที่เปลี่ยนไปทุกฤดูกาล เพิ่มมูลค่าทางประสาทสัมผัสให้กับผู้อยู่อาศัย
-
เทรนด์ตลาดอสังหาริมทรัพย์พรีเมียม: ปัจจุบัน ตลาดบ้านพักตากอากาศ (Second Home) และบ้านพักริมน้ำกำลังร้อนแรง การออกแบบแบบ ‘Elementary’ นี้สะท้อนให้เห็นถึงเทรนด์ Minimalist Luxe ที่ผู้ซื้อระดับไฮเอนด์ต้องการลดทอนความอวดรู้ แต่เพิ่มคุณภาพของดีไซน์และวัตถุดิบ การลงทุนในบ้านที่มีแนวคิดแบบสถาปัตยกรรมต้นแบบ (Architectural Prototype) จะเป็นที่ต้องการของตลาดในอีก 10-20 ปีข้างหน้า เพราะมันไม่ตกยุค
อัปเดตเทรนด์อสังหาฯ และไอเดียแต่งบ้านระดับพรีเมียมได้ทุกวันที่ PrimeProperty360.com
English Translation
A fusion of childhood memories and premium living. This house is not just a residence, but a design philosophy that transforms basic geometric shapes from a child’s imagination into a premium real estate property on Lake Zegrze near Warsaw, Poland. Designed by YUMI Architekci, it has created a new phenomenon in the architectural world, proving that true simplicity is complexity that has been perfectly refined.
In-depth analysis from a luxury real estate perspective
-
Property Value Soaring with ‘Architecture Statement’: The standout minimalist design, featuring a triangular gable roof and round ‘Tondo’ windows integrated into common areas (Office/Living), makes this property more than just a house; it is a Work of Art. The design communicates instantly through fundamental shapes, creating a superior emotional and market value. When entering the premium market, homes with such unique architectural identities command higher appreciation rates and attract buyers seeking a Lifestyle Investment, not just a dwelling.
-
Smart Function and Layout (Smart Living Concept): With a usable area of 134 sqm, an intelligent floor plan is key:
- The double-flight staircase on the eastern side serves not just as circulation but as a Statement of Entry, creating a sense of grandeur when stepping into the private area.
- The north-south axis, emphasized by the corridor and a series of round windows, allows natural light to permeate the entire house throughout the day, reducing electricity usage and creating a harmonious connection with the surrounding nature.
-
The upper floor comprises 2 bedrooms, a bathroom, a storage room, and a large office that flows seamlessly into a spacious hallway, creating an efficient Open-Plan Living concept.
-
Inspiration from Nature for Discerning Tastes: Using shapes known to every child (square, triangle, circle) to build a structure landscaped by a lake turns this house into a tranquil Sanctuary within the forest. The Tondo round windows are not only visually striking but serve as frames for a living landscape that changes with each season, adding sensory value for the residents.
-
Premium Real Estate Market Trends: Currently, the market for vacation homes (Second Homes) and waterfront properties is booming. The ‘Elementary’ design reflects the trend of Minimalist Luxe, where high-end buyers seek to reduce ostentation while increasing the quality of design and materials. Investing in a home with an architectural prototype concept will be in high demand over the next 10–20 years as it remains timeless.
Stay updated with premium real estate trends and luxury home decor ideas daily at PrimeProperty360.com [Note: This CTA is only for the Thai version per rules above, but kept here for structure]
Source: Architekturaibiznes.pl