บทนำ
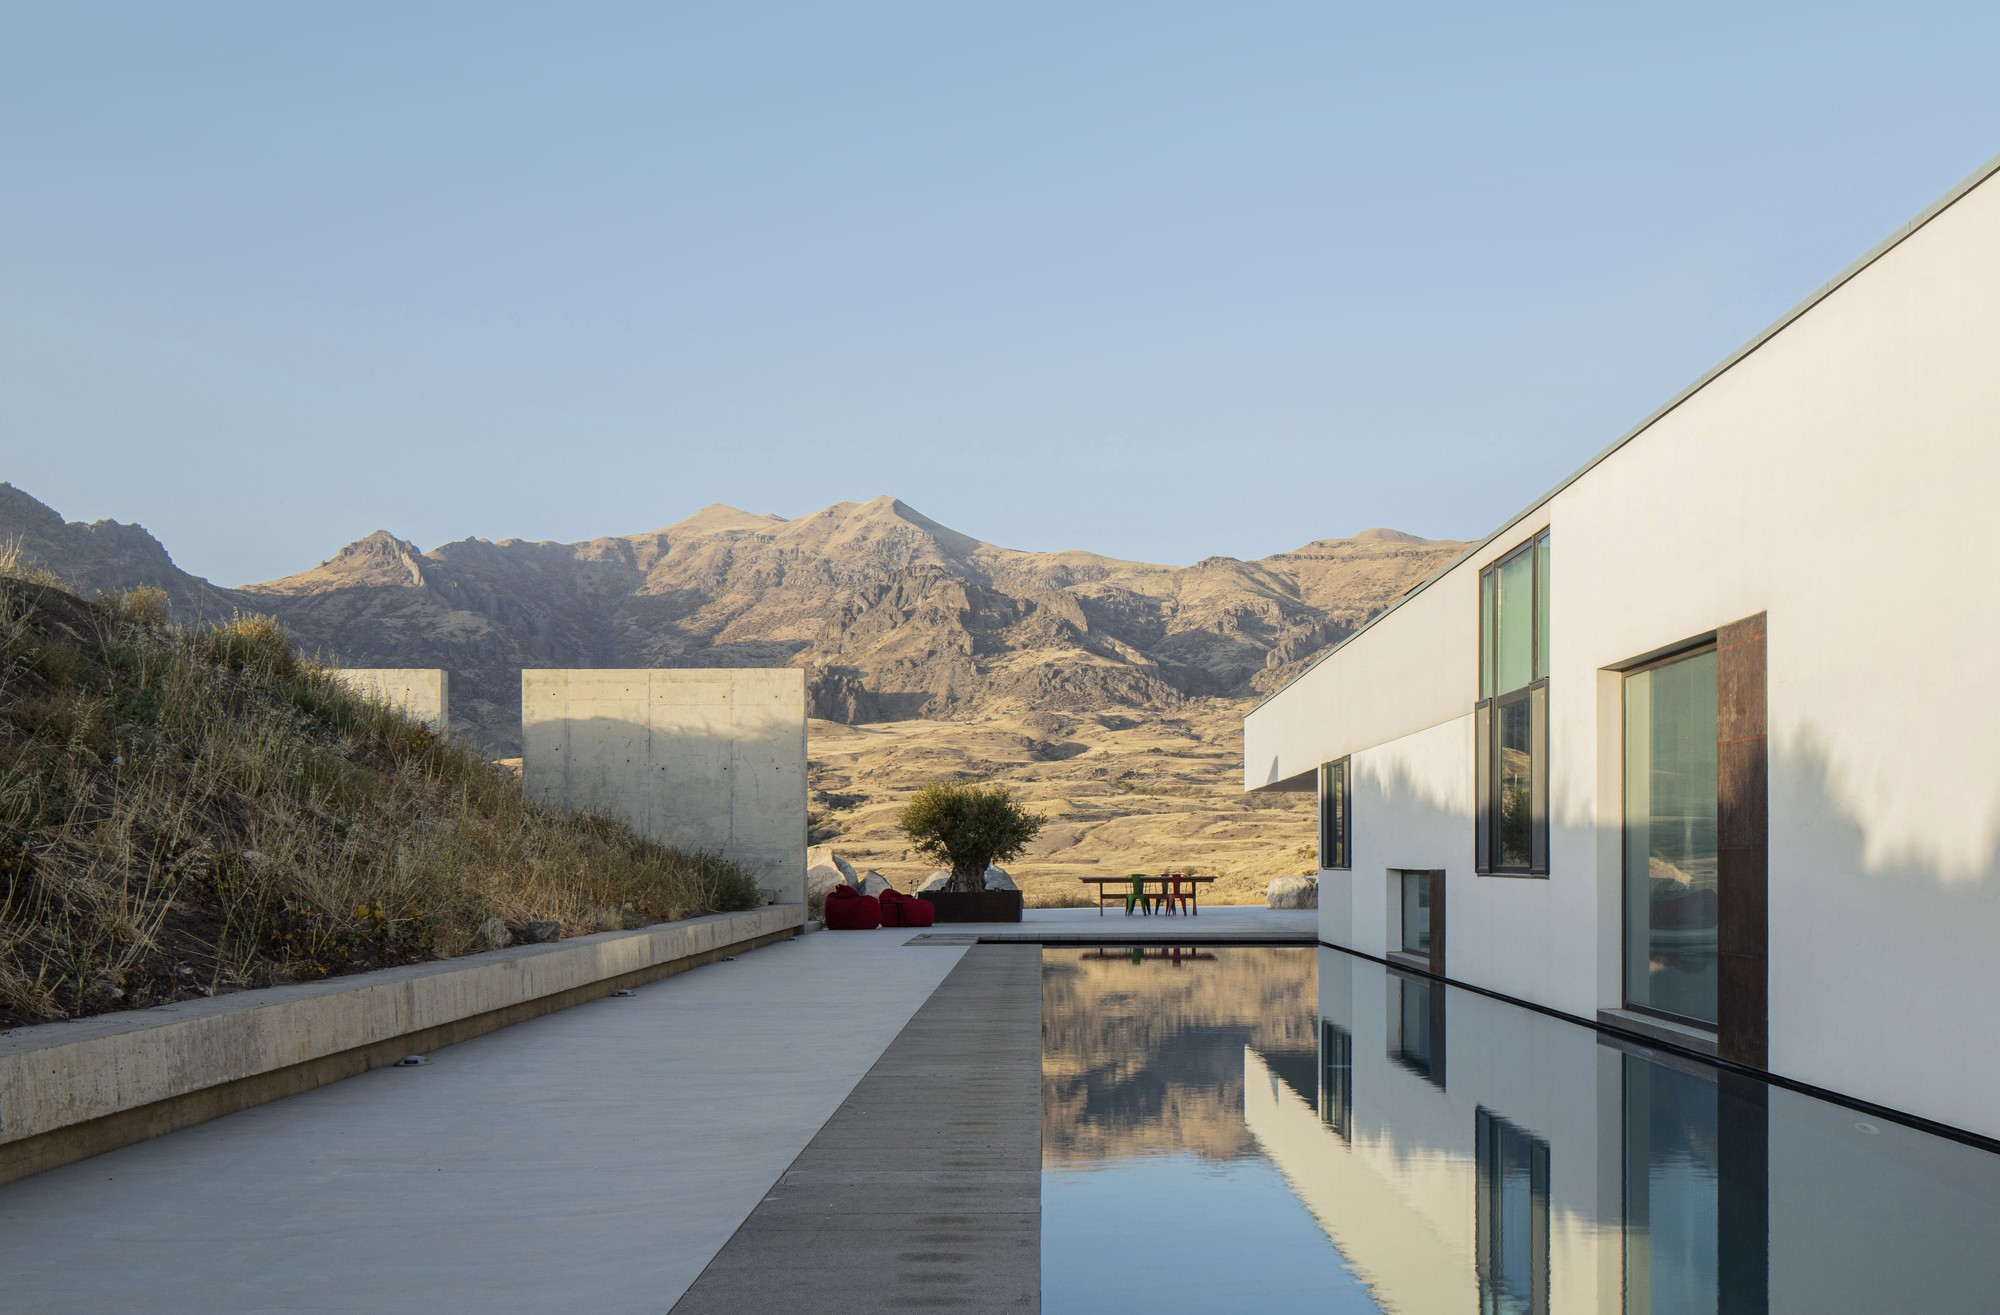
บ้านพักส่วนตัวในหมู่บ้านรินด์ (Rind) ประเทศอาร์เมเนีย โดย ARCHcoop Architectural Studio คือผลงานสถาปัตยกรรมที่สะท้อนการผสานระหว่างความเรียบง่ายของรูปทรงกับความงดงามของธรรมชาติอย่างลงตัว โครงการนี้ตั้งอยู่บนที่ราบสูงของภูมิภาค Vayots Dzor ซึ่งเป็นศูนย์กลางการผลิตไวน์ของประเทศ มอบประสบการณ์การใช้ชีวิตที่หรูหราและสงบท่ามกลางทัศนียภาพของไร่องุ่นและภูเขา
วิเคราะห์เชิงลึก
- คุณค่าของทรัพย์สินและทำเลที่ตั้ง: การเลือกทำเลบนที่ราบสูงที่รายล้อมด้วยไร่องุ่นและภูเขาไม่เพียงแต่สร้างภาพลักษณ์ที่โดดเด่น แต่ยังเพิ่มมูลค่าให้กับอสังหาริมทรัพย์ โดยเฉพาะในพื้นที่ที่มีความสำคัญด้านการท่องเที่ยวเชิงไวน์ วิวที่ไม่มีสิ่งกีดขวางและการออกแบบที่ให้ความสำคัญกับพื้นที่เปิดโล่งทำให้บ้านหลังนี้เป็นอัญมณีในตลาดลักซ์ชัวรี
- สุนทรียศาสตร์ของการออกแบบ: สถาปัตยกรรมรูปทรงสี่เหลี่ยมผืนผ้าชั้นเดียวแสดงถึงความมินิมอลและความสง่างาม การใช้หินจากท้องถิ่นในการสร้างทางเข้าและบันไดเป็นการนำวัสดุธรรมชาติมาเชื่อมต่อกับบริบทของพื้นที่ ในขณะที่สระว่ายน้ำยาว 30 เมตรที่ตั้งอยู่ตรงข้ามกับตัวบ้านและลานระเบียงพร้อมสระน้ำตื้นเป็นการสร้างบทสนทนาระหว่างสถาปัตยกรรมกับธรรมชาติอย่างชาญฉลาด
- เทรนด์ตลาดและไลฟ์สไตล์อัจฉริยะ: โครงการนี้สอดคล้องกับเทรนด์การออกแบบบ้านพักตากอากาศที่เน้น “Slow Living” และการเชื่อมต่อกับธรรมชาติ การใช้ไฟส่องสว่างพลังงานแสงอาทิตย์เป็นตัวอย่างของความยั่งยืนที่ทันสมัย บ้านนี้ไม่เพียงเป็นที่พักอาศัย แต่เป็นสถานที่ที่ให้ผู้อยู่อาศัยได้ดื่มด่ำกับทิวทัศน์ที่เปลี่ยนแปลงไปในแต่ละช่วงเวลาของวันอย่างแท้จริง
รายละเอียดเด่นของโครงการ
- พื้นที่ใช้สอย: 334 ตารางเมตร บนพื้นที่ดิน 2,817 ตารางเมตร
- รูปแบบ: บ้านพักเดี่ยวชั้นเดียวรูปทรงสี่เหลี่ยมผืนผ้า
- จุดเด่นภายใน: ลานระเบียงกว้างพร้อมสระน้ำตื้นที่ให้วิวไร่องุ่นและภูเขาแบบพาโนรามา
- สิ่งอำนวยความสะดวก: สระว่ายน้ำกลางแจ้งยาว 30 เมตร
- วัสดุ: หินที่เก็บจากท้องถิ่นใช้ในการสร้างทางเข้าและบันได
- ความยั่งยืน: ใช้อุปกรณ์ให้แสงสว่างภายนอกที่ใช้พลังงานแสงอาทิตย์
Full English Translation
Introduction: A private villa in Rind Village, Armenia, by ARCHcoop Architectural Studio is a masterpiece of architecture that perfectly blends minimalist form with breathtaking nature. Located on a high plateau in the Vayots Dzor region, a wine-making center, this project offers a luxurious and serene living experience amidst vineyards and mountain views.
Deep Analysis:
– Property Value & Location: The choice of a high-plateau location surrounded by vineyards and mountains not only creates a striking image but also significantly enhances the property’s value, especially in a region known for wine tourism. The unobstructed views and design emphasizing open spaces make this villa a gem in the luxury market.
– Design Aesthetics: The single-story, rectangular volume embodies minimalism and elegance. The use of locally sourced stone for the entrance and stairs connects the architecture to the site’s context, while the 30-meter pool opposite the house and the shallow pool on the terrace create a sophisticated dialogue between architecture and landscape.
– Market Trends & Smart Living: This project aligns with the trend of vacation homes focused on “Slow Living” and a connection to nature. The use of solar-powered lighting exemplifies modern sustainability. This home is not just a residence but a place for inhabitants to fully immerse themselves in the ever-changing landscape.
Key Features:
– Area: 334 sqm on a 2,817 sqm plot.
– Type: Single-story, rectangular villa.
– Highlight: Spacious terrace with a shallow pool offering panoramic vineyard and mountain views.
– Amenity: 30-meter outdoor swimming pool.
– Materials: Locally quarried stone used for entrance and stairs.
– Sustainability: Solar-powered outdoor lighting fixtures.
คำถามที่พบบ่อย (FAQs)
แหล่งอ้างอิง:
ARCHcoop Architectural Studio – Villa in Rind Village on ArchDaily