ศูนย์การค้า JGG I ในเบอร์นัล เม็กซิโก
บทวิเคราะห์เชิงลึกด้านการออกแบบและมูลค่าอสังหาริมทรัพย์
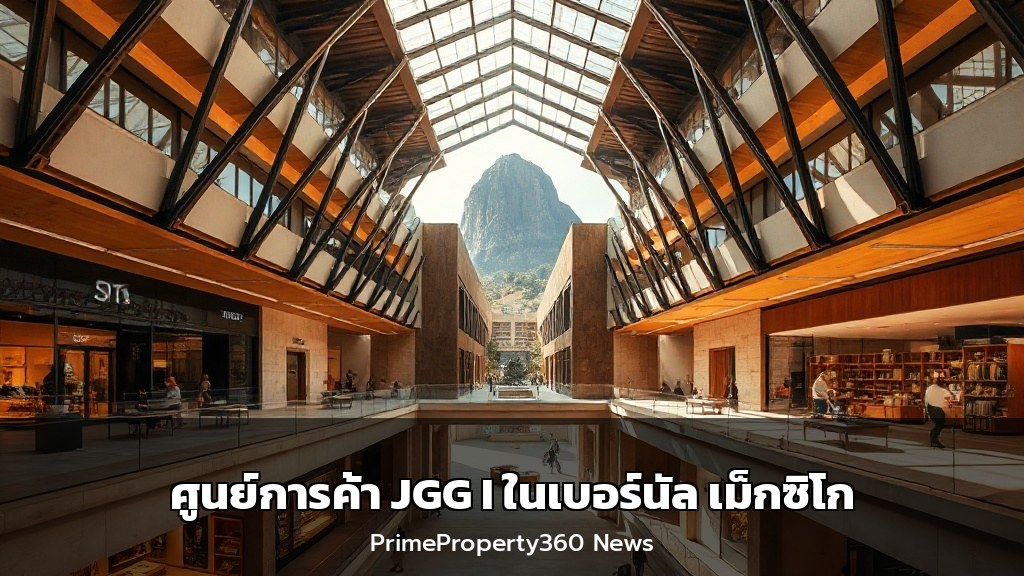
ศูนย์การค้า JGG I ซึ่งออกแบบโดย OMAC Arquitectos ในเมืองเบอร์นัล ประเทศเม็กซิโก เป็นกรณีศึกษาที่ยอดเยี่ยมของการปรับปรุงอาคารประวัติศาสตร์ให้กลายเป็นพื้นที่พาณิชย์ร่วมสมัยที่หรูหราและตอบโจทย์การใช้งาน โครงการนี้ใช้กลยุทธ์การออกแบบที่ชาญฉลาดและละเอียดอ่อน โดยการเน้นที่การปลดปล่อยพื้นที่ว่าง (void) เป็นหัวใจหลัก และการสอดแทรกโครงสร้างเหล็กโค้งบางเบาเข้าไปในลานกลางอาคารเดิม หลังคาแบบพรุน (permeable canopy) ที่วางบนโครงสร้างนี้ไม่เพียงแต่กรองแสงธรรมชาติให้สาดส่องลงมา สร้างบรรยากาศที่เปลี่ยนแปลงตลอดทั้งวัน แต่ยังช่วยเน้นให้วัสดุผนังเดิมที่มีอายุเก่าแก่โดดเด่นขึ้นมา โดยไม่พยายามแข่งขันกับตัวตนของอาคาร
ในส่วนของชั้นบน การออกแบบปริมาตรห้องบริการเป็นทรงปริซึมฐานสี่เหลี่ยมจัตุรัสที่ปลายยอดบิดตัวเล็กน้อย เป็นการเคลื่อนไหวทางเรขาคณิตที่ชาญฉลาด ช่วยให้มวลอาคารเหล่านี้ถอยห่างจากสายตา และเปิดมุมมองอันน่าทึ่งสู่ Peña de Bernal อันเป็นสัญลักษณ์สำคัญของเมือง การรักษาระดับความสูงให้ต่ำกว่าแนวสังเกตจากถนนเป็นการตอกย้ำถึงความเคารพต่อโครงสร้างประวัติศาสตร์เดิม สะท้อนให้เห็นถึงความเชี่ยวชาญในการผสมผสานระหว่างสถาปัตยกรรมเก่าแก่กับความต้องการสมัยใหม่ได้อย่างลงตัว
จากมุมมองของตลาดอสังหาริมทรัพย์ระดับหรู การปรับปรุงอาคารด้วยแนวคิดนี้ช่วยเพิ่มมูลค่าให้กับโครงการได้อย่างมหาศาล เพราะการสร้างประสบการณ์ที่ผสมผสานระหว่างความเก่าและใหม่อย่างลงตัวเป็นสิ่งที่ลูกค้าระดับสูงให้คุณค่า โดยเฉพาะอย่างยิ่งการเชื่อมต่อกับวิวทิวทัศน์ธรรมชาติของ Peña de Bernal ซึ่งเป็นทรัพยากรที่หาไม่ได้จากโครงการอื่นใด ทำให้ศูนย์การค้า JGG I มีเอกลักษณ์ที่โดดเด่นและยากที่จะลอกเลียนแบบ
- การจัดการแสงธรรมชาติ: หลังคาเหล็กโค้งและฝ้าเพดานแบบโปร่งแสงเป็นหัวใจสำคัญที่สร้างบรรยากาศของความลักซ์ชัวรี่และเป็นมิตรต่อสิ่งแวดล้อม
- การเชื่อมต่อกับบริบท: การออกแบบที่เปิดมุมมองสู่ Peña de Bernal สร้างความสัมพันธ์โดยตรงระหว่างสถาปัตยกรรมกับภูมิทัศน์ธรรมชาติ
- การใช้วัสดุอย่างชาญฉลาด: โครงสร้างเหล็กสีอ่อนช่วยเพิ่มความรู้สึกโปร่งโล่งและทันสมัย ในขณะที่ยังคงความเคารพต่อผนังหินเดิม
- ฟังก์ชันการใช้งานที่ครบครัน: การจัดสรรพื้นที่สำหรับร้านอาหาร ร้านค้า และห้องน้ำในชั้นล่าง และพื้นที่บริการพร้อมครัวและระเบียงชมวิวในชั้นบน ตอบโจทย์ทุกความต้องการของผู้ใช้งาน
บทสรุป: JGG I Shopping Center ไม่ใช่แค่การปรับปรุงพื้นที่ค้าปลีก แต่เป็นการยกระดับให้เป็นจุดหมายปลายทางแห่งประสบการณ์ที่หรูหราและมีความหมาย เป็นแบบอย่างของ Smart Living ที่ผสมผสานประวัติศาสตร์ ธรรมชาติ และนวัตกรรมการออกแบบเข้าไว้ด้วยกัน
Full English Translation
JGG I Shopping Center in Bernal, Mexico
The intervention is organized with programmatic clarity. On the ground floor, the project focuses on the restoration of the central courtyard, the recovery of the entrances, and the rehabilitation of the sanitary facilities, returning the complex’s basic functionality and its vocation as a public space. From this base, the design strategy liberates the void as the main gesture, reorganizing the courtyard by inserting a lightweight steel structure defined by a sequence of slender arches that order the space without competing with the pre-existing structure. Above it, a permeable canopy filters natural light, generating a changing atmosphere that emphasizes the materiality of the existing walls.
On the upper floor, the program incorporates bathrooms, a kitchen, and a terrace that takes advantage of the views towards the Peña de Bernal. The new service volumes are configured from square-based prisms topped by a smaller body, creating a slight torsion in their faces. This geometric operation allows the volumes to visually recede and open up to the views of the rock formation, establishing a direct relationship between the new architecture and the landscape. At the same time, they are set back and kept below the heights perceivable from the street, preserving the reading of the historic building.
Deep Analysis: This project by OMAC Arquitectos is a masterclass in sensitive adaptive reuse. The design strategy of introducing a slender, lightweight steel structure within a historic courtyard is both structurally ingenious and aesthetically profound. It does not mimic the past but instead creates a clear, respectful dialogue between the old and new. The strategic placement of service volumes on the upper floor, which “recede visually” through a torsion, is a particularly elegant solution that prioritizes the view and the historic fabric over mere functional blocks. This approach significantly enhances property value by offering an exclusive, curated experience that cannot be replicated in new-build projects, appealing directly to a luxury market that values authenticity, craftsmanship, and a unique sense of place.
Citation: OMAC Arquitectos. “JGG I Shopping Center / OMAC Arquitectos.” ArchDaily. Accessed August 2024. [Link to project page on ArchDaily]