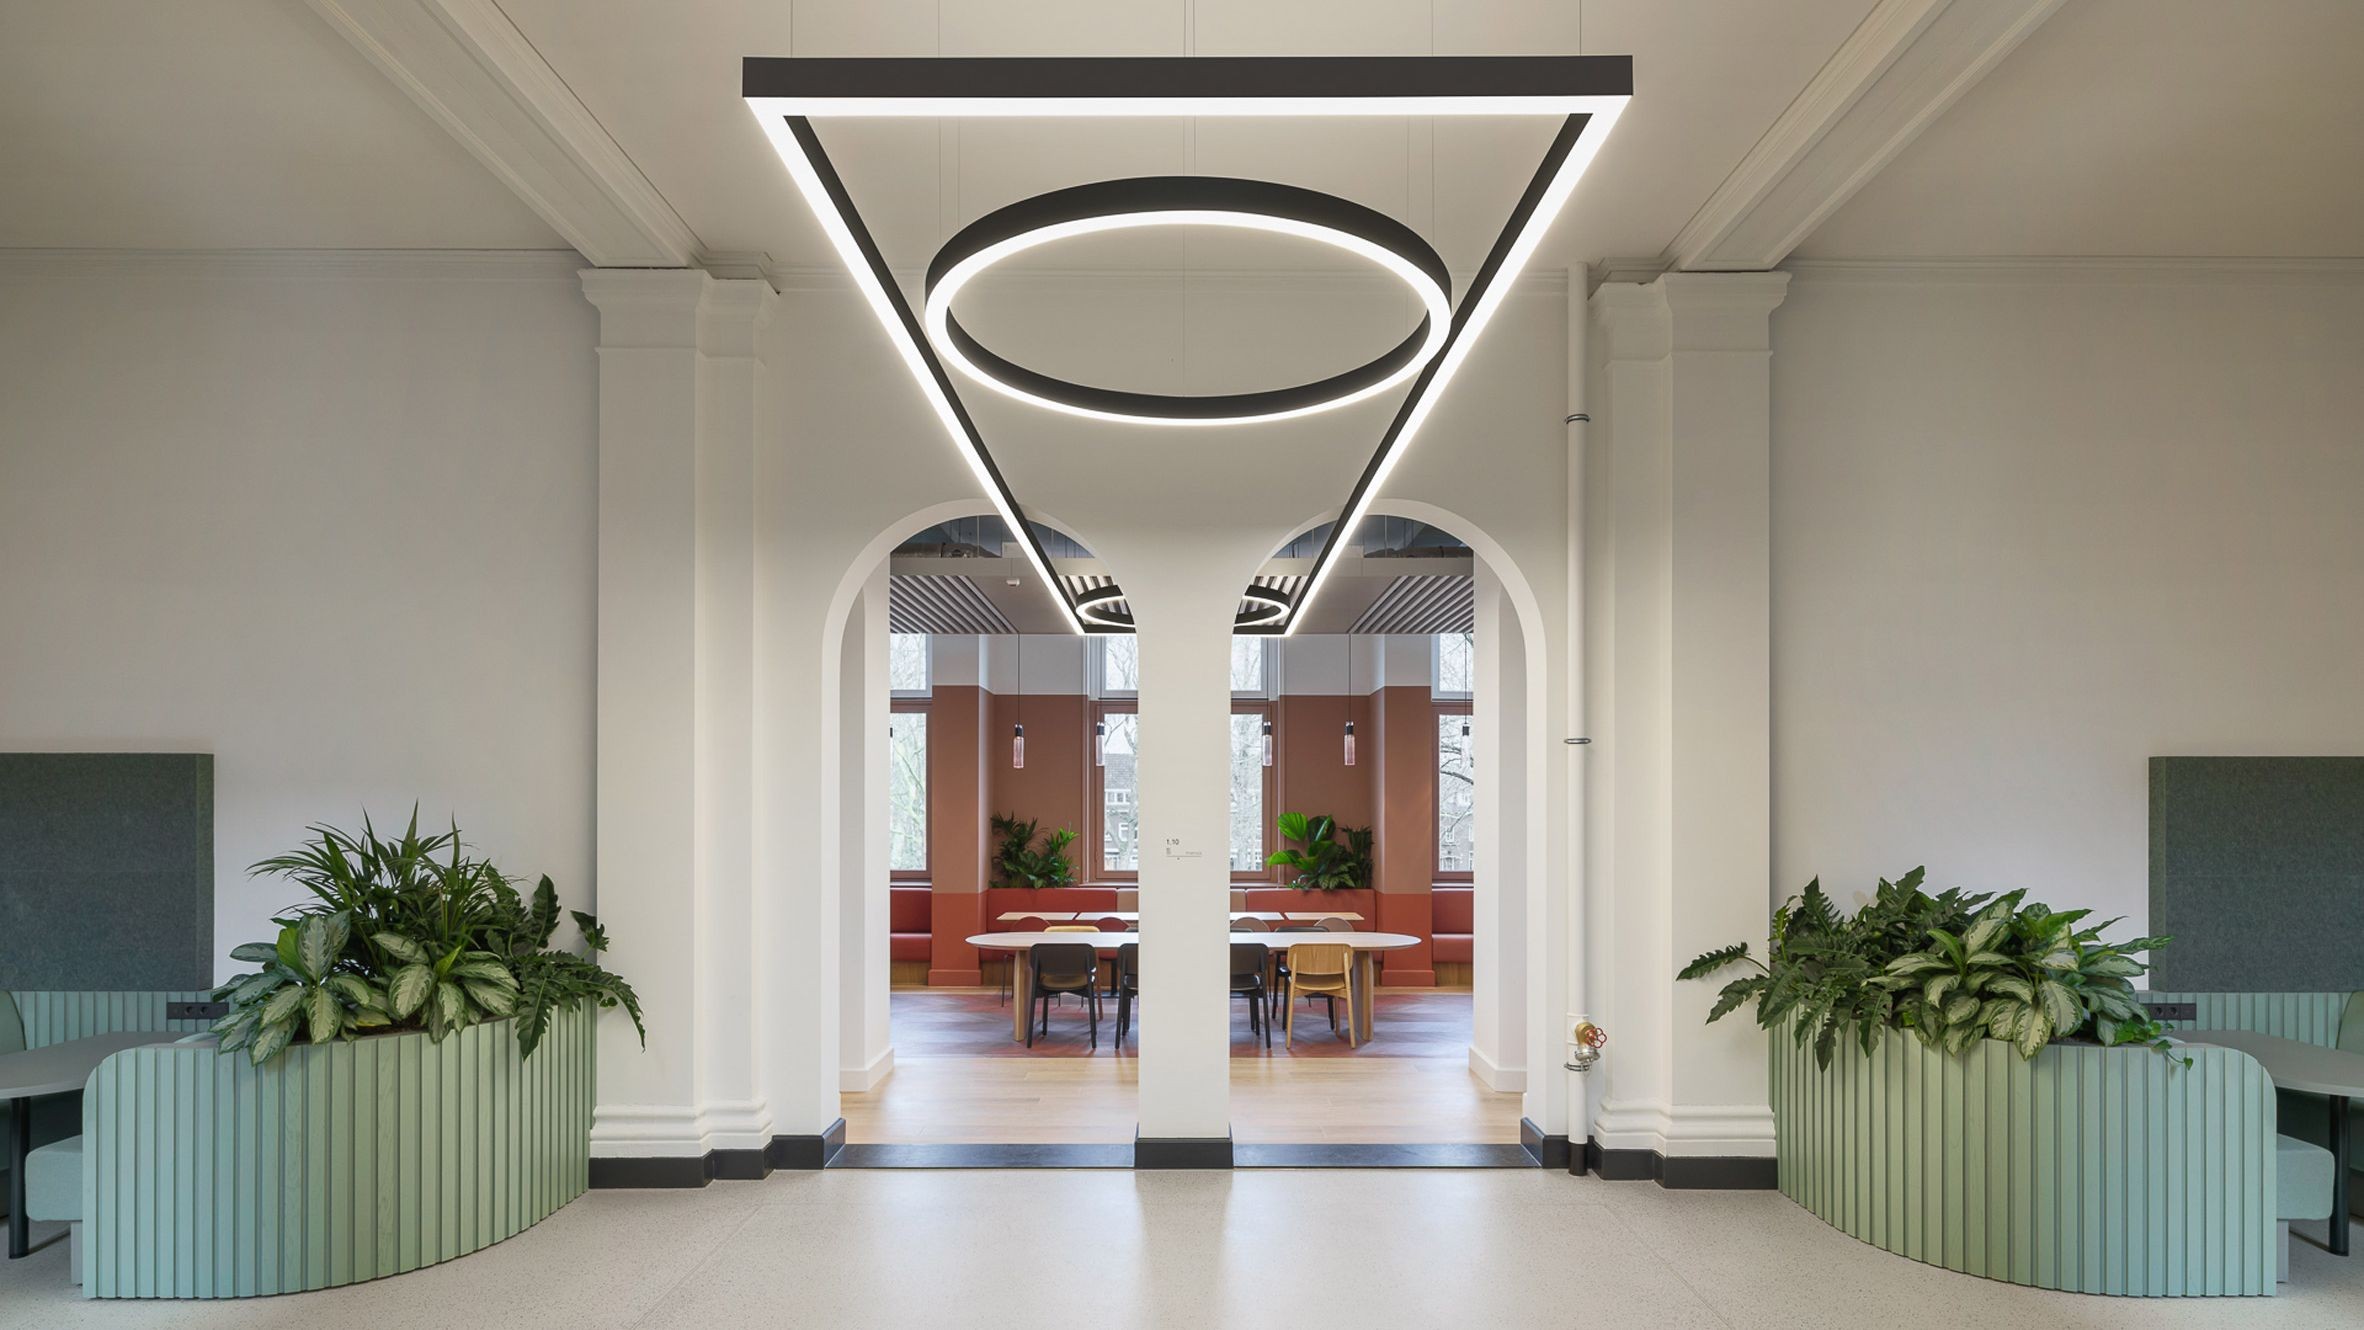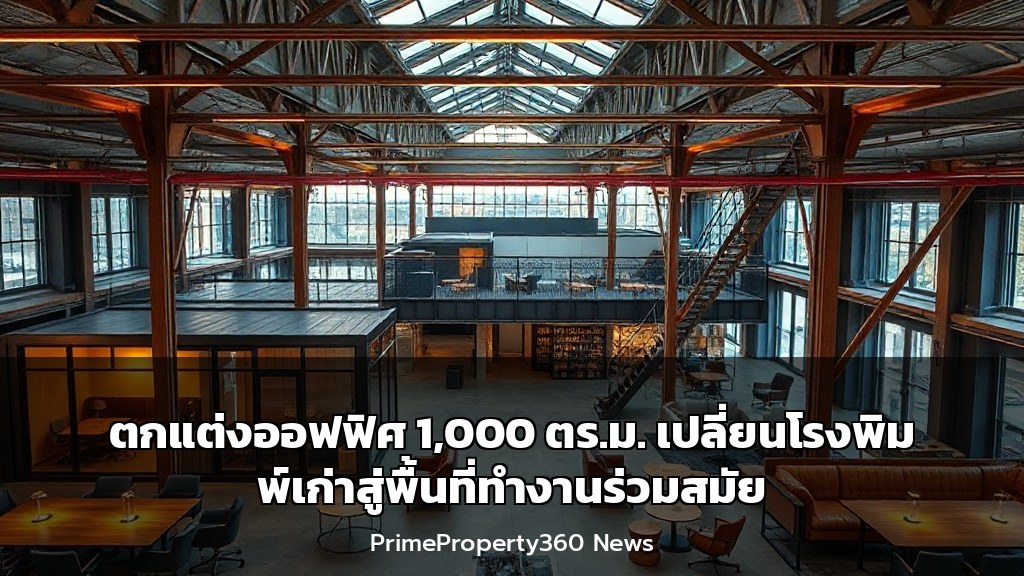
เปิดตัวโปรเจกต์รีโนเวทออฟฟิศสุดชิคในกรุงปารีส บนพื้นที่กว่า 1,000 ตารางเมตร โดยทีมสถาปนิกชั้นนำ Agathe Marimbert, Exbrayat Enrico และ Romain Granoux ที่เปลี่ยนโรงพิมพ์เก่าอายุกว่าร้อยปีให้กลายเป็นพื้นที่ทำงานร่วมสมัยที่เต็มไปด้วยเสน่ห์และฟังก์ชันการใช้งานที่เหนือระดับ
วิเคราะห์เชิงลึก: จุดเปลี่ยนของดีไซน์ออฟฟิศระดับพรีเมียม
โปรเจกต์นี้ไม่ใช่แค่การปรับปรุงพื้นที่ แต่เป็นการ นิยามใหม่ของพื้นที่ทำงานสมัยใหม่ ที่ให้ความสำคัญกับ
- มูลค่าของโครงสร้างเดิม (Heritage Value): การคงไว้ซึ่งคานเหล็ก เสา และระดับพื้นที่ที่ไม่เท่ากันจากอดีตโรงพิมพ์ สร้างเอกลักษณ์ที่หาไม่ได้จากอาคาร新建
- ความหลากหลายของพื้นที่ (Spatial Diversity): การออกแบบให้มีทั้งโซนทำงานส่วนตัว มุมประชุมไม่เป็นทางการ และพื้นที่พักผ่อน ส่งเสริมการทำงานร่วมกัน (Collaborative Work)
- การออกแบบที่ตอบสนองต่อพฤติกรรม (Human-Centric Design): การใช้แสงธรรมชาติและวัสดุที่มีคุณภาพ สร้างบรรยากาศที่ผ่อนคลายและกระตุ้นความคิดสร้างสรรค์
- แนวโน้มตลาดอสังหาริมทรัพย์เพื่อธุรกิจ (Commercial Real Estate Trend): การรีโนเวทอาคารเก่าในทำเลใจกลางเมือง (เช่น เขต Sentier) เป็นกลยุทธ์เพิ่มมูลค่าที่ทรงพลัง สะท้อนเทรนด์ Adaptive Reuse ที่กำลังมาแรง
องค์ประกอบสำคัญที่ทำให้โปรเจกต์นี้โดดเด่น
- ชั้นลอยระนาบต่างระดับ: สร้างความน่าสนใจทางสายตาและแบ่งโซนการใช้งานโดยไม่ต้องใช้ผนัง
- การเปิดรับโครงสร้างเดิม: การทาสีขาวบนคานเหล็กและเสาช่วยเพิ่มความโปร่งโล่ง แต่ยังคงลายละเอียดของอดีต
- ระบบ Circulation แบบใหม่: การเชื่อมต่อพื้นที่ชั้นต่างๆ ให้ลื่นไหล เหมาะกับธุรกิจสมัยใหม่ที่ต้องการความคล่องตัว
- วัสดุคุณภาพสูง: ผสานคอนกรีตขัดมัน กระจก และไม้ เพื่อให้ความรู้สึก Modern Industrial Luxe
อัปเดตเทรนด์อสังหาฯ และไอเดียแต่งบ้านระดับพรีเมียมได้ทุกวันที่ PrimeProperty360.com
Full English Translation
Introducing a chic office renovation project in Paris, spanning over 1,000 square meters, led by top-tier architects Agathe Marimbert, Exbrayat Enrico, and Romain Granoux. The team transformed a century-old printing house into a contemporary workspace brimming with charm and premium functionality.
In-depth Analysis: A Paradigm Shift in Premium Office Design
This project is more than just a renovation; it is a redefinition of the modern workplace, prioritizing:
– Heritage Value: Preserving original metal beams, columns, and irregular floor levels from the printing era creates an irreplaceable identity.
– Spatial Diversity: Integrating private work zones, informal meeting corners, and relaxation areas fosters collaborative work.
– Human-Centric Design: Utilizing natural light and high-quality materials cultivates a relaxing atmosphere that sparks creativity.
– Commercial Real Estate Trend: Renovating old buildings in prime central locations (e.g., the Sentier district) is a powerful value-add strategy, reflecting the rising Adaptive Reuse trend.
Key Elements That Make This Project Stand Out
– Multi-Level Mezzanines: Creates visual interest and zones spaces without walls.
– Exposed Structure: White-painted steel beams and columns enhance openness while preserving historical details.
– New Circulation System: Seamlessly connects floors, ideal for modern, agile businesses.
– Premium Materials: Blends polished concrete, glass, and wood for a Modern Industrial Luxe feel.
Stay updated on luxury real estate trends and premium interior ideas daily at PrimeProperty360.com
One Citation Link:
https://divisare.com/projects/558239-exbrayat-enrico-architectes-agathe-marimbert-architecte-jean-baptiste-thiriet-sentier