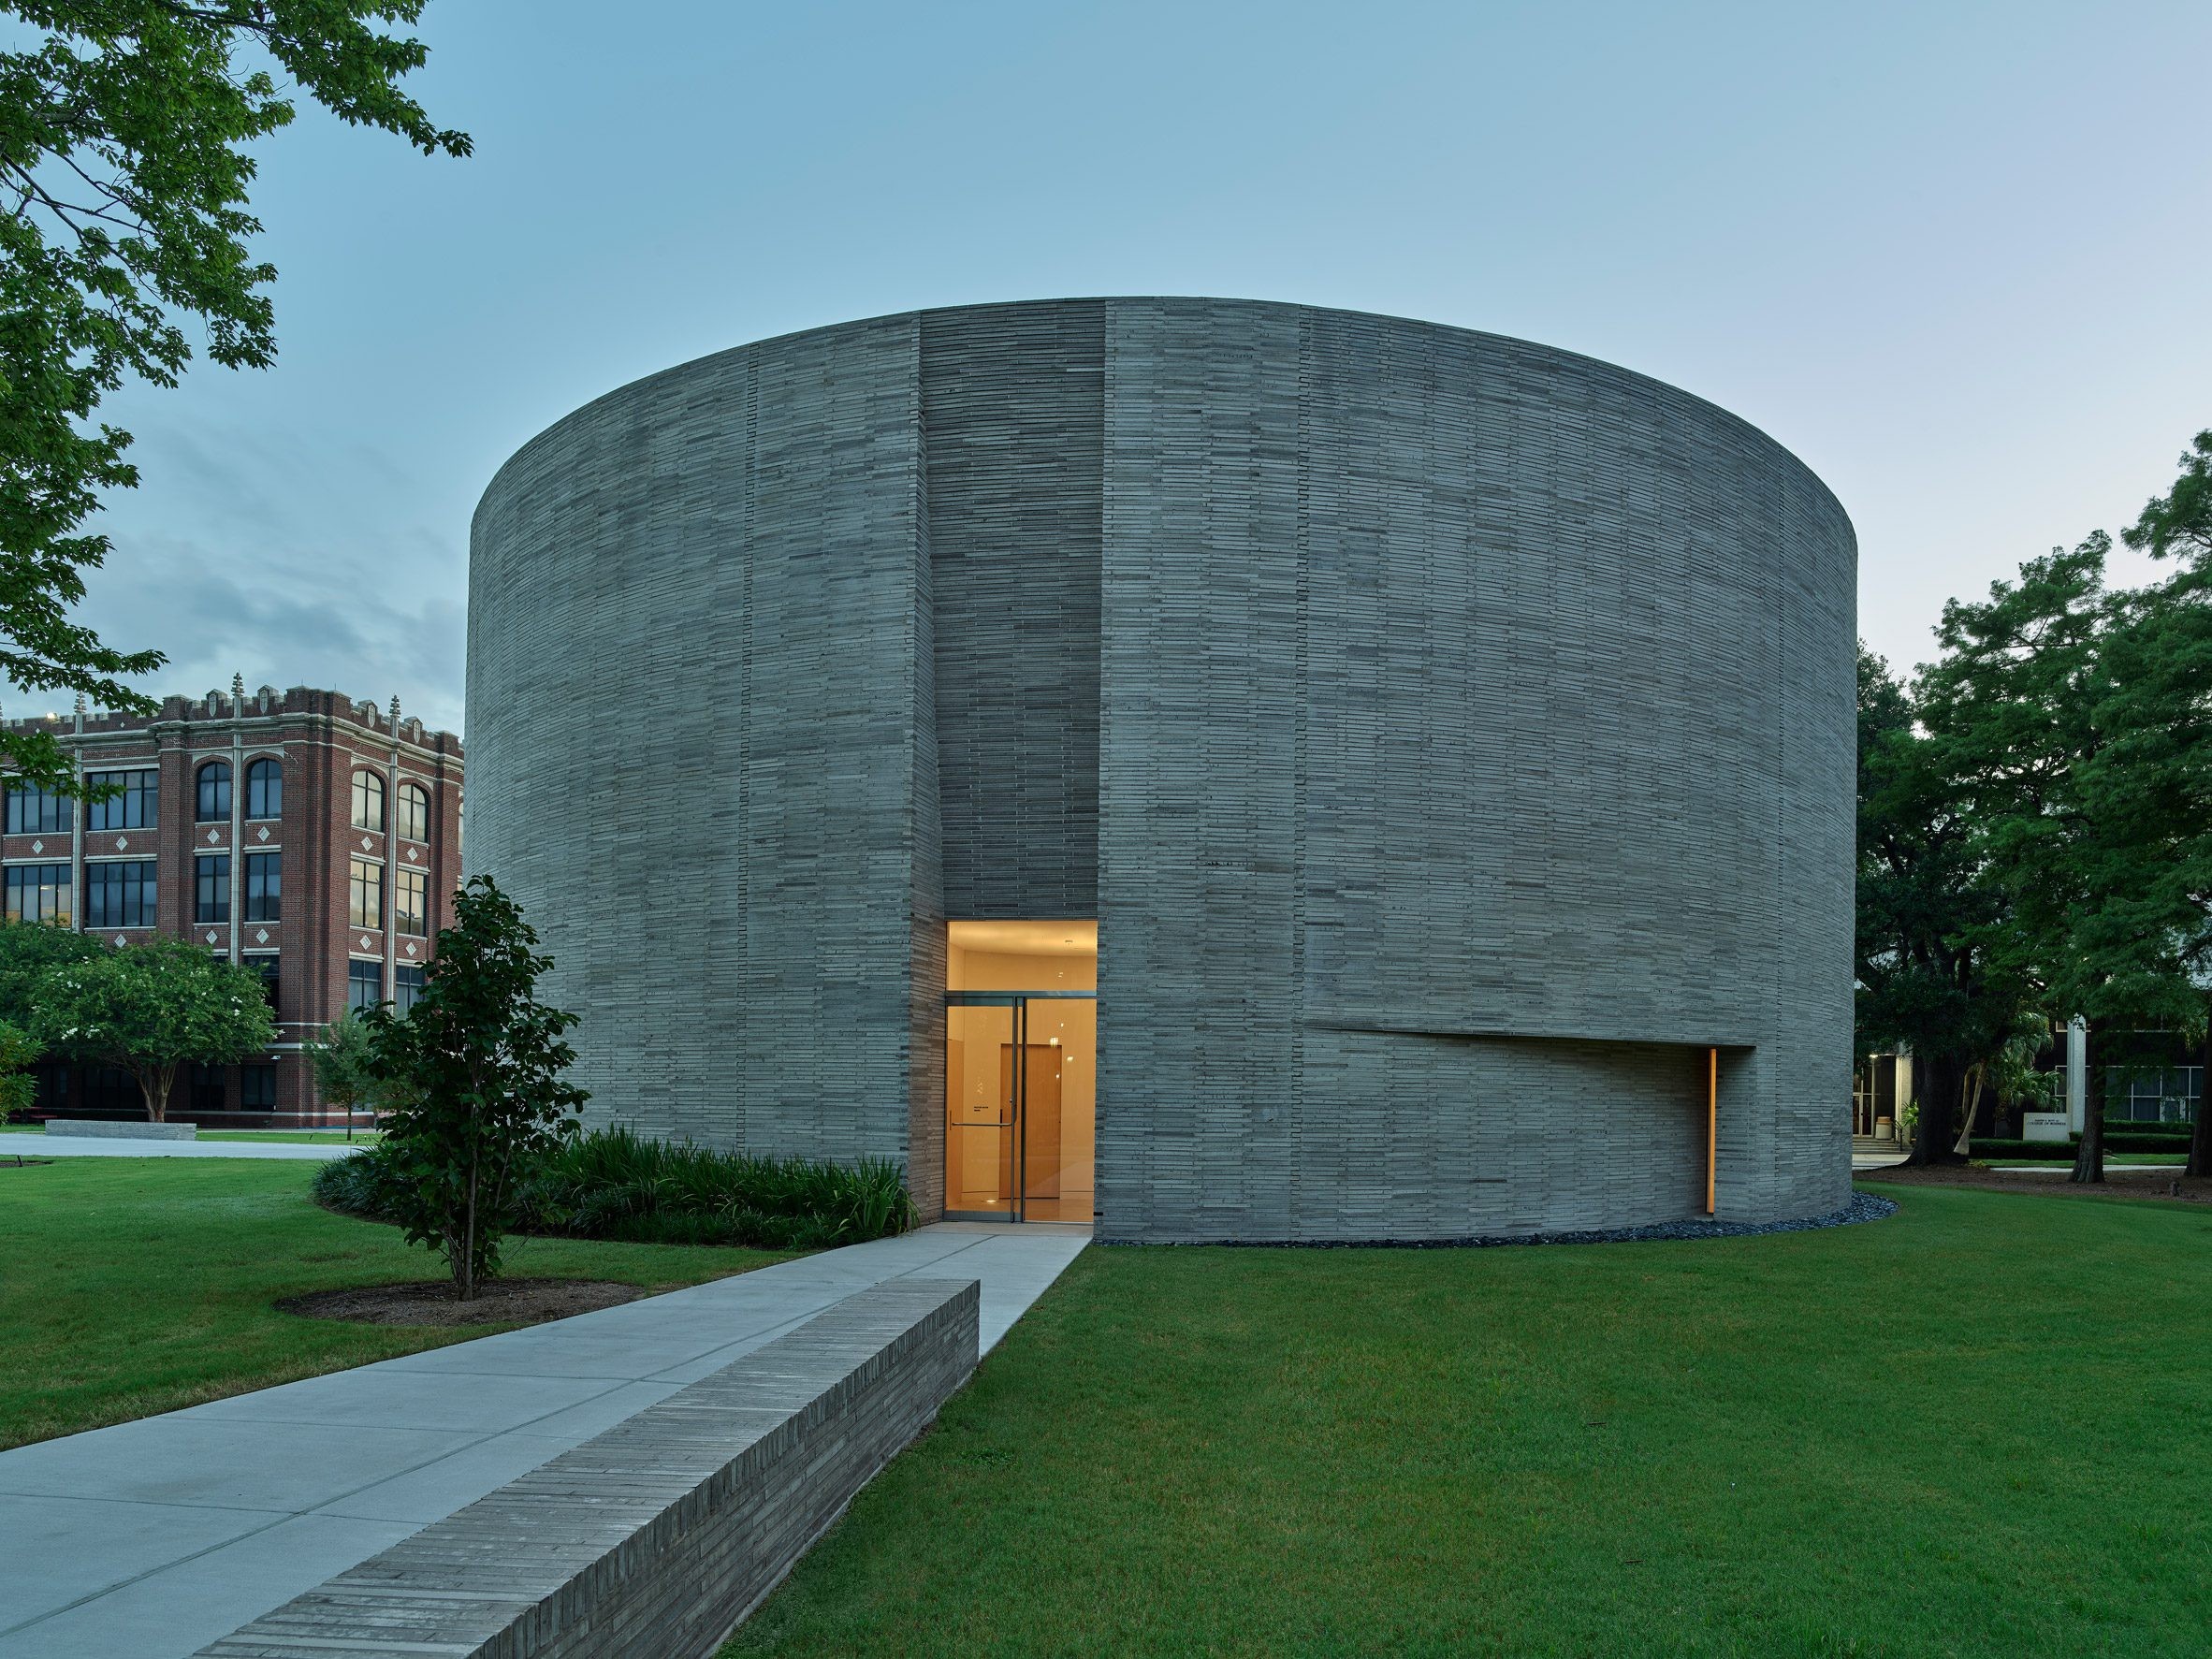
คริสตจักร Chapel of St. Ignatius ณ มหาวิทยาลัย Loyola นิวออร์ลีนส์ ออกแบบโดย Trahan Architects เป็นการท้าทายแนวคิดดั้งเดิมของพื้นที่ศักดิ์สิทธิ์ ด้วยรูปทรงวงกลมที่ผสานความลี้ลับและความทันสมัยเข้าไว้ด้วยกัน โดยใช้วัสดุอิฐเผาทำมือจากอิตาลีเคลือบสีขาวโปร่งแสงที่ซ่อนชั้นดินแดงไว้ภายใน สร้างพื้นผิวที่มีชีวิตและไม่สมบูรณ์แบบ สถาปัตยกรรมนี้ไม่เพียงสะท้อนถึงความศรัทธา แต่ยังเป็นบทเรียนด้านนวัตกรรมโครงสร้างและการออกแบบที่ยั่งยืน
- แนวคิดการออกแบบ: สถาปนิก Victor Trahan และ Brad McWhirter หลีกเลี่ยงการเลียนแบบสถาปัตยกรรมกอธิคแบบดั้งเดิมของมหาวิทยาลัย แต่เลือกสร้าง “พื้นที่ศักดิ์สิทธิ์แห่งโอกาส” ที่ปล่อยให้แสงและความไม่แน่นอนเป็นส่วนหนึ่งของประสบการณ์ การใช้อิฐวางเรียงบนผังวงกลมทำให้เกิดลวดลาย “ซิปเปอร์” ที่เป็นเอกลักษณ์ทุกมุมอาคาร
- นวัตกรรมโครงสร้าง: นี่คืออาคารครอส-ลาเมเนททีมเบอร์ (CLT) แห่งแรกในรัฐลุยเซียนา โดยใช้ไม้สนใต้สีเหลืองรูปแบบแผ่นสูง 32 ฟุตที่ทนต่อพายุเฮอริเคน โครงสร้างไม้ถูกซ่อนไว้ภายใต้อิฐและปูน สร้างความประหลาดใจที่ซ่อนอยู่ภายใน
- วัสดุและฝีมือช่าง: อิฐทุกก้อนทำมือในอิตาลี ผิวเคลือบสีขาวขุ่นที่เมื่อถูกแสงจะเผยเนื้อดินแดงด้านล่าง คล้ายกับความรู้สึกของการค้นพบความลี้ลับในความศักดิ์สิทธิ์
- ประสบการณ์ภายใน: ภายในใช้สีขาวนิ่งสงบคล้ายพิพิธภัณฑ์ศิลปะ เพื่อให้วัตถุ liturgical โดย Bruno Walpoth (เช่น พระแม่มารีทรงครรภ์ และพระเยซูบนไม้กางเขน) โดดเด่นและสร้างช่วงเวลาการเผชิญหน้าอันเข้มข้น
English Translation:
The Chapel of St. Ignatius at Loyola University New Orleans, designed by Trahan Architects, challenges traditional sacred space concepts with a circular form blending mystery and modernity. Using hand-made terra-cotta bricks from Italy with a translucent white glaze hinting at the underlying red clay, the architecture reflects faith while showcasing structural innovation and sustainable design.
– Design Philosophy: Architects Victor Trahan and Brad McWhirter avoided replicating the campus’s Gothic vernacular, instead creating a “sacred architecture of chance” where light and unpredictability shape experience. The circular brickwork creates a unique “zipper” coursing pattern at every corner.
– Structural Innovation: This is the first cross-laminated timber (CLT) structure in Louisiana, using southern yellow pine panels 32 feet tall that withstand hurricane-force winds. The timber is visually suppressed behind brick, creating a hidden surprise.
– Materials and Craftsmanship: Each brick is handmade in Italy with a translucent white glaze that reveals red clay beneath when struck by light, mimicking the discovery of mystery in sanctity.
– Interior Experience: The quiet white interior resembles an art museum, allowing liturgical objects by Bruno Walpoth (e.g., pregnant Mary, crucifix) to create intense moments of encounter.
Citation: Trahan Architects integrates “sense of mystery” into circular university chapel in New Orleans – Architectural Record, 2026. https://www.architecturalrecord.com/articles/17884-trahan-architects-designs-a-circular-hub-for-interfaith-congregation-at-loyola-university-new-orleans
FAQs: