Issey Miyake แฟล็กชิปแห่งใหม่ในนิวยอร์ก โดย SO–IL: ความแม่นยำที่กล้าหาญในพื้นที่มรดกทางสถาปัตยกรรม
บทนำ
ร้านแฟล็กชิปแห่งใหม่ของ Issey Miyake บนถนน Madison Avenue ในย่าน Nomad นิวยอร์ก โดยสตูดิโอสถาปัตยกรรม SO–IL ได้รับการออกแบบภายใต้แนวคิด “สะอาด แม่นยำ กล้าหาญ” สะท้อนถึงนวัตกรรมและแนวทางการทดลองของแบรนด์แฟชั่นญี่ปุ่น ที่ย้ายจากแฟล็กชิปเดิมใน Tribeca ซึ่งออกแบบโดย Frank Gehry มาสู่พื้นที่ขนาดใหญ่ภายในอาคาร New York Life Building อันโดดเด่น
การวิเคราะห์เชิงลึก
คุณค่าทางทรัพย์สินและทำเลที่ตั้ง: การย้ายครั้งนี้ถือเป็นการยกระดับเชิงกลยุทธ์จากย่าน Tribeca สู่ Nomad ซึ่งเป็นย่านที่มีความเป็นศูนย์กลางทางวัฒนธรรมและการค้าที่กำลังเติบโต พื้นที่ 1,200 ตารางเมตรบนสองชั้นของอาคาร landmark ที่ออกแบบโดย Cass Gilbert ในปี 1928 ช่วยเพิ่มมูลค่าให้กับแบรนด์โดยการเชื่อมโยงกับประวัติศาสตร์และความสง่างามของแมนฮัตตัน
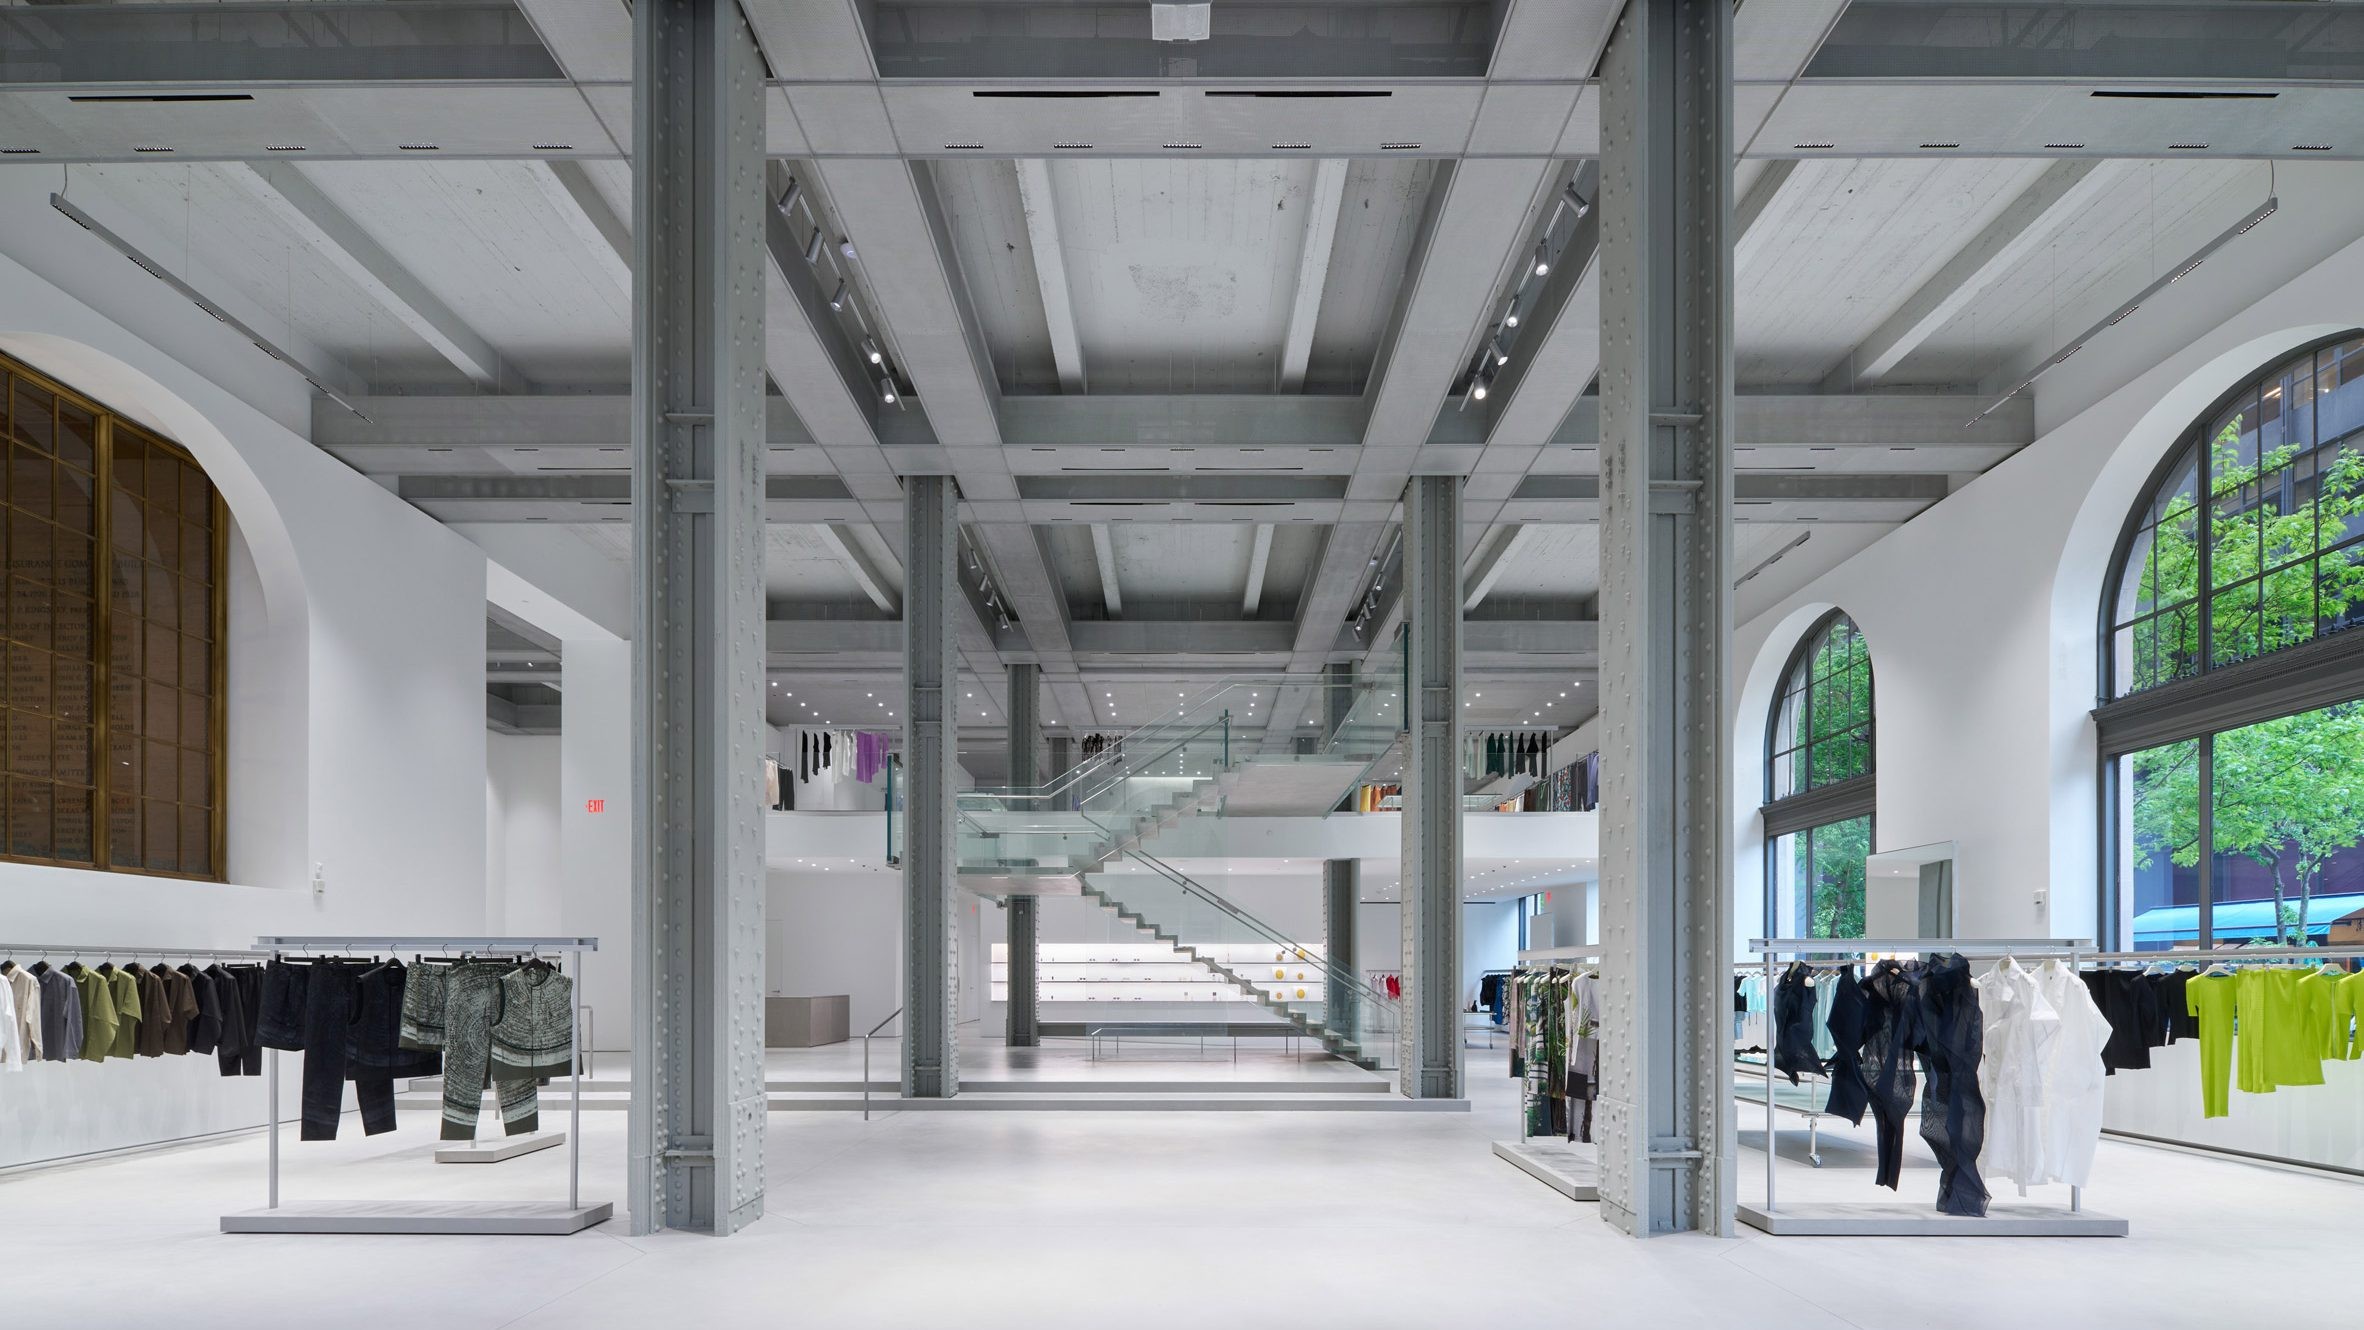
สุนทรียภาพแห่งการออกแบบ: SO–IL เลือกใช้แนวทางแบบมินิมอล เน้นความกลมกลืนกับโครงสร้างดั้งเดิม เช่น คานเหล็กดั้งเดิมที่ถูกเปิดเผย ราวแขวนเสื้อผ้าที่ทอดยาวต่อเนื่องผ่านหน้าต่างโค้งสูง ผนังปูนขาว และการใช้วัสดุอย่างอะลูมิเนียม สแตนเลส และแผ่นไทเทเนียมจาก Frank Gehry การนำกระจกจากร้านเก่ามาใช้ใหม่สะท้อนแนวคิดความยั่งยืน ขณะที่บันไดกระจกที่ติดตั้งตรงกลางร้านช่วยสร้างจุดโฟกัสที่ท้าทายโครงสร้างเดิมอย่างชาญฉลาด
แนวโน้มตลาดและไลฟ์สไตล์อัจฉริยะ: การเพิ่มพื้นที่แกลเลอรี “MADO” ซึ่งเป็นพื้นที่จัดแสดงนิทรรศการแห่งแรกนอกญี่ปุ่น ตอกย้ำแนวคิดของการเป็นมากกว่าร้านค้าปลีก แต่เป็นพื้นที่ประสบการณ์ทางวัฒนธรรม สอดคล้องกับความต้องการของกลุ่มผู้บริโภคระดับสูงที่มองหาที่ว่างที่เชื่อมโยงกับงานศิลปะและการออกแบบ
รายละเอียดเด่น:
– ความต่อเนื่องของพื้นที่: ราวแขวนเสื้อผ้าที่ออกแบบให้ทอดยาวต่อเนื่องตามหน้าต่างโค้ง ช่วยสร้างความรู้สึกลื่นไหลและเน้นความสูงของพื้นที่
– วัสดุที่ชาญฉลาด: การใช้กระจกรีไซเคิลจากร้านเดิม ไม่เพียงลดของเสีย แต่ยังสร้างความต่อเนื่องทางความรู้สึก
– บทสนทนากับสถาปัตยกรรม: คานเหล็กและหน้าต่างโค้งดั้งเดิมถูกคงไว้เป็นองค์ประกอบหลัก ผสานกับเฟอร์นิเจอร์ดีไซน์ร่วมสมัย
คำถามที่พบบ่อย (FAQ)
Full English Translation
Issey Miyake Flagship Store in New York by SO–IL: Audacious Precision in a Heritage Space
Introduction
The new Issey Miyake flagship store on Madison Avenue in New York’s Nomad neighborhood, designed by architecture studio SO–IL, embodies a “clean, precise, audacious” concept reflecting the Japanese fashion brand’s innovative and experimental approach. The store relocates from its former Frank Gehry-designed flagship in Tribeca to a vast space within the landmark New York Life Building.
In-Depth Analysis
– Property Value and Location: This strategic move from Tribeca to the culturally and commercially rising Nomad district elevates the brand’s prestige. The 1,200-square-meter space across two floors of the Cass Gilbert-designed 1928 landmark building enhances brand value by associating with Manhattan’s history and grandeur.
– Design Aesthetics: SO–IL adopts a minimalist approach that harmonizes with the original structure—exposed original steel beams, a continuous garment rail spanning grand arched windows, white plaster walls, and a palette of aluminum, stainless steel, and Frank Gehry-designed titanium panels. The reuse of glass from the former store reflects sustainability, while a central glass staircase creates a focal point that subtly challenges the original structure.
– Market Trends and Smart Living: The inclusion of “MADO,” the brand’s first gallery space outside Japan, reinforces the concept of the store as more than retail but as a cultural experience space. This aligns with high-end consumers seeking spaces that connect with art and design.
– Design Highlights:
– Spatial Continuity: The continuous garment rail flowing along the arched windows creates a sense of fluidity and emphasizes the soaring height of the space.
– Material Intelligence: Reusing recycled glass from the former store not only reduces waste but creates a sense of continuity.
– Dialogue with Architecture: Original steel beams and arched windows are preserved as key elements, seamlessly integrated with contemporary design furnishings.
Citation Link:
Source: https://www.dezeen.com/2026/05/08/issey-miyake-store-nomad-new-york-so-il/